Welcome to this elegant and timeless center hall colonial nestled in the heart of Scarsdale’s desirable Fox Meadow neighborhood. Just moments from top-rated schools, the train, and the charming village, this 4-bedroom, 3 full and 2 half-bath home offers classic charm with modern upgrades and amenities. Step inside to a gracious entry foyer leading to a sunlit living room with a fireplace and a formal dining room—perfect for entertaining. The spacious eat-in kitchen boasts high-end appliances, including a built-in Miele refrigerator, Bosch dishwasher, and GE Monogram induction stovetop. A cozy family room with custom built-ins, powder room, and access to the screened-in patio complete the main level. Upstairs, the expansive primary suite features a luxurious marble bath and a dressing area. Three additional well-appointed bedrooms provide ample space and comfort. Hardwood floors run throughout the home, adding warmth and character. The finished lower level has a family/recreation room, home gym, or office. Additional highlights include a whole-house generator with an automatic transfer switch, a new furnace (2023), and a new hot water heater (2021). The attic features a cedar closet for extra storage. Outside, enjoy a beautifully maintained yard and a screened-in patio, perfect for relaxing or entertaining. Experience the best of Scarsdale living in this exceptional home.
Sold for $2,700,000
$2,700,000
49 Brite Avenue, Scarsdale, NY 10583
4beds
3,802sqft
Single Family Residence, Residential
Built in 1950
0.32 Acres Lot
$2,871,900 Zestimate®
$710/sqft
$13,399 Estimated rent
Home value
$2,871,900
$2.58M - $3.22M
$13,399/mo
Zestimate® history
Owner options
List your home for rent
$13,399/mo
Rent Zestimate®
Find your next renter with Zillow Rental Manager. Plus, with online applications, you can quickly screen prospective tenants – for free.
$13,399/mo
Rent Zestimate®
Refinance and save
$18,207/mo
Est. payment
Refinancing to a lower rate could help reduce your monthly payments and save thousands over the life of the loan.
$18,207/mo
Est. payment
Explore your selling options
Work with a Zillow partner agent
Leverage their expertise and Zillow's premium Showcase listings to get your home seen by more buyers.
Get startedList with your own agent
Get your home in front of millions of buyers by listing it on Zillow.
Learn how to do itSell it yourself
Take full control of how buyers see your home on Zillow by listing For Sale by Owner (FSBO).
List your homeWhat's special
Zillow last checked:
Listing updated:
Listed by:
Michelle Nead 914-282-0618,
William Raveis Real Estate 914-723-1331,
Robert C. Nead III 914-714-1971,
William Raveis Real Estate
Bought with:
Sheryl A. Rosenstein, 10401209776
Claire D. Leone Associates Ltd
Source: OneKey® MLS as distributed by MLS GRID,MLS#: 832658
Facts & features
Interior
Bedrooms & bathrooms
- Bedrooms: 4
- Bathrooms: 5
- Full bathrooms: 3
- 1/2 bathrooms: 2
Other
- Description: Entry foyer, living room with fireplace, formal dining room, eat in kitchen, den, powder room, screened-in patio, access to second staircase, garage and lower level recreation room
- Level: First
Other
- Description: Primary Bedroom with marble bath, bedroom, bedroom, hall bath, bedroom, bath
- Level: Second
Other
- Description: Finished lower level Family room/recreation room with built-ins, powder room, laundry room, mechanical room, storage
- Level: Basement
Heating
- Hot Air
Cooling
- Central Air
Appliances
- Included: Cooktop, Dishwasher, Dryer, Electric Oven, Exhaust Fan, Refrigerator, Washer
- Laundry: In Basement
Features
- Built-in Features, Chefs Kitchen, Crown Molding, Eat-in Kitchen, Entrance Foyer, Formal Dining, Kitchen Island, Primary Bathroom, Natural Woodwork, Open Kitchen, Quartz/Quartzite Counters, Soaking Tub, Storage
- Basement: Finished,Full
- Attic: Pull Stairs
- Number of fireplaces: 1
- Fireplace features: Living Room
Interior area
- Total structure area: 3,802
- Total interior livable area: 3,802 sqft
Property
Parking
- Total spaces: 2
- Parking features: Garage
- Garage spaces: 2
Features
- Patio & porch: Patio, Screened
Lot
- Size: 0.32 Acres
Details
- Parcel number: 5001004006006630000000
- Special conditions: None
Construction
Type & style
- Home type: SingleFamily
- Architectural style: Colonial
- Property subtype: Single Family Residence, Residential
Materials
- Brick
Condition
- Year built: 1950
- Major remodel year: 2000
Utilities & green energy
- Sewer: Public Sewer
- Water: Public
- Utilities for property: Natural Gas Connected
Community & HOA
HOA
- Has HOA: No
Location
- Region: Scarsdale
Financial & listing details
- Price per square foot: $710/sqft
- Tax assessed value: $1,525,000
- Annual tax amount: $41,682
- Date on market: 3/26/2025
- Cumulative days on market: 4 days
- Listing agreement: Exclusive Right To Sell
- Exclusions: Dining Room Chandelier
Price history
| Date | Event | Price |
|---|---|---|
| 8/26/2025 | Sold | $2,700,000+23%$710/sqft |
Source:  OneKey® MLS as distributed by MLS GRID #832658 Report a problem OneKey® MLS as distributed by MLS GRID #832658 Report a problem | ||
| 4/2/2025 | Pending sale | $2,195,000$577/sqft |
Source: OneKey® MLS as distributed by MLS GRID #832658 Report a problem | ||
| 3/31/2025 | Listing removed | $2,195,000$577/sqft |
Source:  William Raveis Real Estate, Mortgage & Insurance #832658 Report a problem William Raveis Real Estate, Mortgage & Insurance #832658 Report a problem | ||
| 3/26/2025 | Listed for sale | $2,195,000+45.4%$577/sqft |
Source: OneKey® MLS as distributed by MLS GRID #832658 Report a problem | ||
| 8/23/2011 | Sold | $1,510,000+23.8%$397/sqft |
Source: Public Record Report a problem | ||
| 3/22/2004 | Sold | $1,220,000$321/sqft |
Source: Public Record Report a problem | ||
Public tax history
| Year | Property taxes | Tax assessment |
|---|---|---|
| 2025 | -- | $1,525,000 |
| 2024 | -- | $1,525,000 |
| 2023 | -- | $1,525,000 |
| 2022 | -- | $1,525,000 |
| 2021 | -- | $1,525,000 |
| 2020 | -- | $1,525,000 |
| 2019 | -- | $1,525,000 |
| 2018 | -- | $1,525,000 |
| 2017 | -- | $1,525,000 -11.6% |
| 2016 | -- | $1,725,000 +8.6% |
| 2015 | -- | $1,588,000 |
| 2014 | -- | $1,588,000 +5869.9% |
| 2013 | -- | $26,600 -9.1% |
| 2012 | -- | $29,250 |
| 2011 | -- | $29,250 |
| 2009 | -- | $29,250 |
| 2008 | -- | $29,250 |
| 2007 | -- | $29,250 |
| 2006 | -- | $29,250 |
| 2005 | -- | $29,250 +2.3% |
| 2004 | -- | $28,600 |
| 2003 | -- | $28,600 +14.9% |
| 2002 | -- | $24,900 |
| 2001 | -- | $24,900 |
| 2000 | -- | $24,900 |
| 1999 | -- | $24,900 |
Find assessor info on the county website
Neighborhood: 10583
Nearby homes
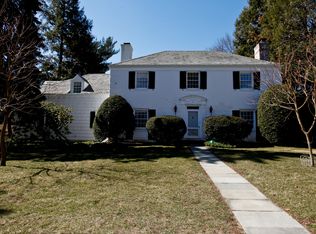
- $3,074,0004 bd3 ba2.4k sqft8 Tory Ln, Scarsdale, NY 10583Off Market
- $2,773,3006 bd4 ba3.6k sqft23 Olmsted Rd, Scarsdale, NY 10583Off Market
- $2,314,1004 bd3 ba2.9k sqft21 Olmsted Rd, Scarsdale, NY 10583Off Market
- $4,700,0006 bd8 ba6.6k sqft27 Olmsted Rd, Scarsdale, NY 10583Sold
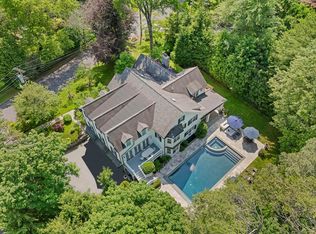
- $4,644,8005 bd5 ba5.3k sqft53 Brite Ave, Scarsdale, NY 10583Off Market
- $3,569,5004 bd6 ba4.8k sqft50 Brite Ave, Scarsdale, NY 10583Off Market
- $2,760,9005 bd4 ba3.4k sqft6 Tory Ln, Scarsdale, NY 10583Off Market
- $2,509,5004 bd3 ba2.7k sqft19 Olmsted Rd, Scarsdale, NY 10583Off Market
Nearby schools
GreatSchools rating
- 10/10Fox Meadow SchoolGrades: K-5Distance: 0.3 mi
- 8/10Scarsdale Middle SchoolGrades: 6-8Distance: 1.2 mi
- NAScarsdale Senior High SchoolGrades: 9-12Distance: 0.4 mi
Schools provided by the listing agent
- Elementary: Fox Meadow
- Middle: Scarsdale Middle School
- High: Scarsdale Senior High School
Source: OneKey® MLS as distributed by MLS GRID. This data may not be complete. We recommend contacting the local school district to confirm school assignments for this home.
Get a cash offer in 3 minutes
Find out how much your home could sell for in as little as 3 minutes with a no-obligation cash offer.
Estimated market value
$2,871,900
Get a cash offer in 3 minutes
Find out how much your home could sell for in as little as 3 minutes with a no-obligation cash offer.
Estimated market value
$2,871,900
- New York
- Westchester County
- Scarsdale
- 10583
- 49 Brite Avenue
Nearby cities
Nearby neighborhoods
Nearby zip codes
Other Scarsdale Topics
