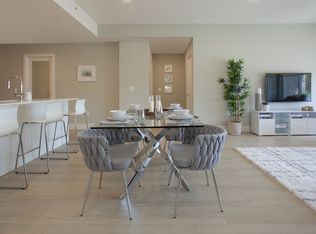
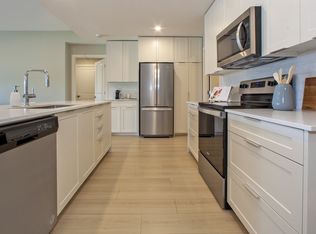
AboutStylish Living in Bedford at Brookline Apartments- Call Today! Current Offers: Ask About Our Incentives* Early Move-in when Possible* Realstar's Brookline Apartments is a luxury, smoke-free rental community where nature is at your doorstep. The property is surrounded by parks and trails, yet a short drive to local shopping and schools. All these conveniences compliment your bright and airy apartment. Enjoy a coffee from your private balcony or entertaining friends in the fully equipped social room. This sought after location in the Parks of west Bedford has style, comfort and convenience and will fulfill your every need. Enjoy an urban design at a slower pace at Brookline Apartments. Suite Features: Spacious, open-concept living 2-bedroom + den and 3-bedroom suites Freshly painted Luxury wide plank vinyl and ceramic flooring Quartz countertops Stainless steel fridge, stove, dishwasher and over-the range microwave 2 full baths (one with shower, one with bath) In-suite laundry Central air conditioning Individually controlled heating Floor to ceiling windows Custom blinds (blackout in bedrooms) Private balcony/terrace Heat is included Property Features: 100% smoke-free living Social room with fully equipped kitchen Modern fitness facility Underground parking Storage lockers Car wash bay On-site management Pet friendly Neighbourhood Attractions: Situated between Waterberry Park and Paper Mill Lake Nearby trails include: Terradore Trail, Hobson Lake Trail, Charles Lake Trail & Fox Lake Trail Systems Minutes from Bayers Lake Community Outpatient Centre Golf courses nearby include: Ashburn Golf Club, Brightwood Golf and Country Club, The Links at Brunello and Glen Arbour Golf Course Local schools include: Beford PP-8 School, Kingswood Elementary, Sandy Lake Academy Nearby shopping: Larry Uteck Plaza, Kearney Lake Plaza, Mill Cove Plaza Bedford Place Mall and Bedford Commons Living with Realstar Live well with 24-hour on-site management. Realstar strives to provide you with a superior living experience and exceptional resident care. We organize social events that foster a sense of community. Realstar buildings are impeccably clean, well maintained and environmentally efficient. The rental office is open daily with 24-hour application approval. Realstar makes renting easy. Come view this apartment today! 49 Brookline Drive, Bedford, NS B4B 1S8 *Prices, incentives, availability and specifications are subject to change. Images may not reflect actual suite finishes. Pet restrictions may apply. E. & O.E. Community Amenities Keyless entry Elevators On-site staff Social room Convenience store Storage lockers Wheelchair Access Exercise room Public transit Shopping nearby Parks nearby Beach nearby Schools nearby No Smoking allowed 24 hour on-site management Carwash bay Resident events Controlled entry Social room with large screen TV Pet friendly* 100% smoke-free living Garage Parking Beautiful landscaping Car wash area Party room with fully equipped kitchen Modern fitness centre Shopping Nearby Suite Amenities Fridge Stove Dishwasher available Balconies Ensuite bathroom Individual thermostats In-suite storage City views Walk-in closets Dryer in suite Cable ready Microwave Central air conditioning Window coverings Internet ready Quartz countertops* Private balcony or patio Stainless steel fridge, stove, dishwasher and microwave Luxury wood and ceramic flooring Individual climate control LED light fixtures In-suite laundry Private balcony/patio Two full baths (select apartments) Quartz countertops Large windows with custom window treatments Kitchen Islands* Air Conditioning Hard surface flooring In-suite laundry (washer and dryer) Dishwasher In-suite storage Hard surface flooring throughout Custom window treatments Open-concept design Stainless steel appliances (fridge, electric range, dishwasher, microwave) 2 + den, 3-bedroom and 3 + den suites Over-the-range dishwasher Custom blinds (including blackout blinds in bedrooms) Luxury wide plank vinyl flooring Utilities Included Heat Sewage Garbage Collection
This property is not currently displayed as for sale or rent on Zillow. This may be different from what's on other websites or public sources.