Welcome to 49 Brookline Drive, a beautiful Colonial in the highly sought-after Horseshoe neighborhood. Offering 2,894 sq ft of living space plus an additional 770 sq ft in the finished lower level, this home blends timeless charm w/ modern updates designed for today's lifestyle. The welcoming foyer leads to a spacious living room, a dining room that opens to the updated kitchen, and a bright, inviting family room perfect for gatherings. The kitchen is fantastic w/ sleek quartz counters, gas cooking, & stainless steel appliances. A convenient laundry room is located next to the mudroom & attached garage, while a half bath completes the main level. Upstairs you'll find four large bedrooms & two updated full baths, both with double sinks for added functionality. The primary suite offers two closets, including a large walk-in, and a fully renovated spa-like bath. Hardwood floors run throughout, adding warmth and beauty to every room. The finished lower level provides endless possibilities for a game room, home gym, media space, or playroom. Step outside and enjoy a private fenced yard with two patios & a relaxing hot tub, ideal for entertaining or unwinding after a long day. Updates include a new roof (2020) and central air (2020). Students attend highly regarded Bugbee Elementary & Hall High School. Just a short walk to West Hartford Center, Blue Back Square, and the Trout Brook Trail, this home offers the perfect blend of location, space, and style for today's discerning buyer. The home is eqiupped with a whole house gas powered generator!
Sold for $928,000
$928,000
49 Brookline Drive, West Hartford, CT 06107
4beds
3,664sqft
Single Family Residence
Built in 1948
0.25 Acres Lot
$977,700 Zestimate®
$253/sqft
$4,990 Estimated rent
Home value
$977,700
$890,000 - $1.08M
$4,990/mo
Zestimate® history
Owner options
List your home for rent
$4,990/mo
Rent Zestimate®
Find your next renter with Zillow Rental Manager. Plus, with online applications, you can quickly screen prospective tenants – for free.
$4,990/mo
Rent Zestimate®
Refinance and save
$5,594/mo
Est. payment
Refinancing to a lower rate could help reduce your monthly payments and save thousands over the life of the loan.
$5,594/mo
Est. payment
Explore your selling options
Work with a Zillow partner agent
Leverage their expertise and Zillow's premium Showcase listings to get your home seen by more buyers.
Get startedList with your own agent
Get your home in front of millions of buyers by listing it on Zillow.
Learn how to do itSell it yourself
Take full control of how buyers see your home on Zillow by listing For Sale by Owner (FSBO).
List your homeWhat's special
Timeless charmHot tubMedia spaceGame roomFinished lower levelHome gymPrivate fenced yard
Zillow last checked:
Listing updated:
Listed by:
BRODER TEAM AT WILLIAM RAVEIS REAL ESTATE,
Evan L. Berman 860-306-6543,
William Raveis Real Estate 860-521-4311
Bought with:
Bonnie Collins, RES.0787485
William Raveis Real Estate
Source: Smart MLS,MLS#: 24111707
Facts & features
Interior
Bedrooms & bathrooms
- Bedrooms: 4
- Bathrooms: 3
- Full bathrooms: 2
- 1/2 bathrooms: 1
Primary bedroom
- Features: Full Bath, Walk-In Closet(s), Hardwood Floor
- Level: Upper
- Area: 234 Square Feet
- Dimensions: 13 x 18
Bedroom
- Features: Walk-In Closet(s), Hardwood Floor
- Level: Upper
- Area: 169 Square Feet
- Dimensions: 13 x 13
Bedroom
- Features: Palladian Window(s), Hardwood Floor
- Level: Upper
- Area: 187 Square Feet
- Dimensions: 11 x 17
Bedroom
- Features: Built-in Features, Hardwood Floor
- Level: Upper
- Area: 169 Square Feet
- Dimensions: 13 x 13
Dining room
- Features: Hardwood Floor
- Level: Main
- Area: 182 Square Feet
- Dimensions: 13 x 14
Family room
- Features: Built-in Features, Fireplace, Hardwood Floor
- Level: Main
- Area: 204 Square Feet
- Dimensions: 12 x 17
Kitchen
- Features: Quartz Counters, Hardwood Floor
- Level: Main
- Area: 195 Square Feet
- Dimensions: 13 x 15
Living room
- Features: Fireplace, Hardwood Floor
- Level: Main
- Area: 338 Square Feet
- Dimensions: 13 x 26
Rec play room
- Features: Fireplace, Vinyl Floor
- Level: Lower
- Area: 754 Square Feet
- Dimensions: 26 x 29
Heating
- Hot Water, Natural Gas
Cooling
- Central Air
Appliances
- Included: Oven/Range, Microwave, Range Hood, Refrigerator, Dishwasher, Disposal, Washer, Dryer, Gas Water Heater, Water Heater
- Laundry: Main Level
Features
- Basement: Full,Partially Finished
- Attic: Access Via Hatch
- Number of fireplaces: 3
Interior area
- Total structure area: 3,664
- Total interior livable area: 3,664 sqft
- Finished area above ground: 2,894
- Finished area below ground: 770
Property
Parking
- Total spaces: 1
- Parking features: Attached, Garage Door Opener
- Attached garage spaces: 1
Features
- Patio & porch: Patio
- Spa features: Heated
Lot
- Size: 0.25 Acres
- Features: Level
Details
- Additional structures: Shed(s)
- Parcel number: 1893406
- Zoning: R-6
Construction
Type & style
- Home type: SingleFamily
- Architectural style: Colonial
- Property subtype: Single Family Residence
Materials
- Vinyl Siding
- Foundation: Concrete Perimeter
- Roof: Asphalt
Condition
- New construction: No
- Year built: 1948
Utilities & green energy
- Sewer: Public Sewer
- Water: Public
- Utilities for property: Cable Available
Community & HOA
Community
- Security: Security System
HOA
- Has HOA: No
Location
- Region: West Hartford
Financial & listing details
- Price per square foot: $253/sqft
- Tax assessed value: $374,780
- Annual tax amount: $16,783
- Date on market: 7/23/2025
Price history
| Date | Event | Price |
|---|---|---|
| 9/2/2025 | Sold | $928,000+23.7%$253/sqft |
Source:  Smart MLS #24111707 Report a problem Smart MLS #24111707 Report a problem | ||
| 7/27/2025 | Pending sale | $749,900$205/sqft |
Source: Smart MLS #24111707 Report a problem | ||
| 7/23/2025 | Listed for sale | $749,900+59.6%$205/sqft |
Source: Smart MLS #24111707 Report a problem | ||
| 1/27/2020 | Sold | $470,000-6%$128/sqft |
Source: Smart MLS #170207649 Report a problem | ||
| 1/6/2020 | Pending sale | $499,900$136/sqft |
Source: Berkshire Hathaway HomeServices New England Properties #170207649 Report a problem | ||
| 9/25/2019 | Price change | $499,900-3.9%$136/sqft |
Source: Berkshire Hathaway HomeServices New England Properties #170207649 Report a problem | ||
| 8/5/2019 | Price change | $520,000-2.8%$142/sqft |
Source: Berkshire Hathaway HomeServices New England Properties #170207649 Report a problem | ||
| 7/7/2019 | Price change | $535,000-2.7%$146/sqft |
Source: Berkshire Hathaway HomeServices New England Properties #170207649 Report a problem | ||
| 6/27/2019 | Price change | $549,900-1.8%$150/sqft |
Source: Berkshire Hathaway HomeServices New England Properties #170207649 Report a problem | ||
| 6/20/2019 | Listed for sale | $559,900+0.9%$153/sqft |
Source: Berkshire Hathaway NE Prop. #170207649 Report a problem | ||
| 6/26/2013 | Sold | $555,000+0.9%$151/sqft |
Source: Smart MLS #G648847 Report a problem | ||
| 4/26/2013 | Listed for sale | $549,900+22.2%$150/sqft |
Source: RE/MAX Premier Realtors #G648847 Report a problem | ||
| 8/22/2011 | Sold | $450,000-2.2%$123/sqft |
Source: Agent Provided Report a problem | ||
| 7/28/2011 | Pending sale | $459,900$126/sqft |
Source: Prudential Connecticut Realty #G588165 Report a problem | ||
| 6/21/2011 | Price change | $459,900-2.1%$126/sqft |
Source: Prudential Connecticut Realty #G588165 Report a problem | ||
| 6/1/2011 | Price change | $469,900-2.1%$128/sqft |
Source: Prudential Connecticut Realty #G588165 Report a problem | ||
| 5/27/2011 | Price change | $479,900-1.1%$131/sqft |
Source: Prudential Connecticut Realty #G588165 Report a problem | ||
| 5/7/2011 | Price change | $485,000-3%$132/sqft |
Source: Prudential Connecticut Realty #G588165 Report a problem | ||
| 4/26/2011 | Price change | $499,900-4.8%$136/sqft |
Source: Prudential Connecticut Realty #G588165 Report a problem | ||
| 4/10/2011 | Listed for sale | $525,000$143/sqft |
Source: Prudential Connecticut Realty #G588165 Report a problem | ||
| 5/9/2005 | Sold | $525,000+94.4%$143/sqft |
Source: Public Record Report a problem | ||
| 6/16/1992 | Sold | $270,000-20.6%$74/sqft |
Source: Public Record Report a problem | ||
| 6/16/1989 | Sold | $340,000$93/sqft |
Source: Public Record Report a problem | ||
Public tax history
| Year | Property taxes | Tax assessment |
|---|---|---|
| 2025 | $16,783 +5.7% | $374,780 |
| 2024 | $15,872 +3.5% | $374,780 |
| 2023 | $15,336 +0.6% | $374,780 |
| 2022 | $15,246 +4.7% | $374,780 +9.1% |
| 2021 | $14,568 +1.7% | $343,420 +0.2% |
| 2020 | $14,320 +1% | $342,580 +0.9% |
| 2019 | $14,185 +1.9% | $339,360 |
| 2018 | $13,914 -0.1% | $339,360 |
| 2017 | $13,927 +17.6% | $339,360 +9.8% |
| 2015 | $11,845 +2.5% | $309,190 |
| 2014 | $11,554 +7.6% | $309,190 +4.5% |
| 2013 | $10,738 +1.5% | $295,820 |
| 2012 | $10,576 -16% | $295,820 -7.4% |
| 2011 | $12,597 +2.8% | $319,400 |
| 2010 | $12,259 +2.2% | $319,400 |
| 2009 | $11,990 +1.2% | $319,400 |
| 2008 | $11,847 +23% | $319,400 +28.2% |
| 2007 | $9,628 +21.6% | $249,238 +25% |
| 2006 | $7,916 -7.5% | $199,390 +2.7% |
| 2005 | $8,554 +4.6% | $194,090 |
| 2004 | $8,175 +11.9% | $194,090 0% |
| 2003 | $7,308 +5.5% | $194,100 +0% |
| 2001 | $6,927 +28.2% | $194,090 +8% |
| 1998 | $5,402 | $179,760 |
Find assessor info on the county website
Neighborhood: 06107
Nearby homes
- $709,6004 bd3 ba2.4k sqft21 Linnard Rd, West Hartford, CT 06107Off Market
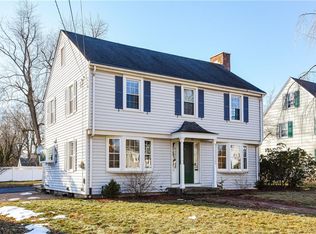
- $713,3004 bd2 ba2.3k sqft45 Brookline Dr, West Hartford, CT 06107Off Market
- $540,8004 bd1 ba1.7k sqft50 Brookline Dr, West Hartford, CT 06107Off Market
- $907,8004 bd3 ba2.8k sqft25 Linnard Rd, West Hartford, CT 06107Off Market
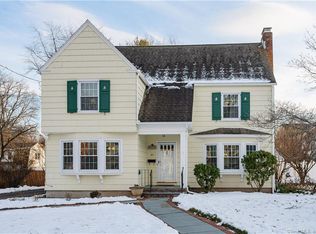
- $722,8004 bd2 ba2.1k sqft41 Brookline Dr, West Hartford, CT 06107Off Market
- $672,3004 bd2 ba2k sqft18 Linnard Rd, West Hartford, CT 06107Off Market
- $481,3003 bd1 ba1.3k sqft11 Linnard Rd, West Hartford, CT 06107Off Market
- $747,4004 bd2 ba2.4k sqft22 Linnard Rd, West Hartford, CT 06107Off Market
Nearby schools
GreatSchools rating
- 9/10Bugbee SchoolGrades: K-5Distance: 0.9 mi
- 8/10Bristow Middle SchoolGrades: 6-8Distance: 1.2 mi
- 10/10Hall High SchoolGrades: 9-12Distance: 1.6 mi
Schools provided by the listing agent
- Elementary: Bugbee
- Middle: King Philip
- High: Hall
Source: Smart MLS. This data may not be complete. We recommend contacting the local school district to confirm school assignments for this home.


Get pre-qualified for a loan
At Zillow Home Loans, we can pre-qualify you in as little as 5 minutes with no impact to your credit score.An equal housing lender. NMLS #10287.
Sell for more on Zillow
Get a Zillow Showcase℠ listing at no additional cost and you could sell for .
$977,700
2% more
+$19,554
With Zillow Showcase(estimated)
$997,254
- Connecticut
- Hartford County
- West Hartford
- 06107
- 49 Brookline Drive
Nearby cities
Nearby zip codes
Other West Hartford Topics
