Skip main navigation
Off market
Street View
  • $416,800

    49 Brown Ter, Clarksboro, NJ 08020

    3beds
    1,541sqft
    Detached
    Built in 1979
    0.38 Acres Lot
    $416,800 Zestimate®
    $270/sqft
    $2,776 Estimated rent

    Home value

    $416,800

    $396,000 - $442,000

    $2,776/mo

    Zestimate® history
    Loading
    Loading...

    Owner options

    List your home for rent

    $2,776/mo

    Rent Zestimate®

    Find your next renter with Zillow Rental Manager. Plus, with online applications, you can quickly screen prospective tenants – for free.

    Learn more

    $2,776/mo

    Rent Zestimate®

    Refinance and save

    $2,994/mo

    Est. payment

    Refinancing to a lower rate could help reduce your monthly payments and save thousands over the life of the loan.

    See today's rates

    $2,994/mo

    Est. payment

    Explore your selling options

    Work with a Zillow partner agent

    Leverage their expertise and Zillow's premium Showcase listings to get your home seen by more buyers.

    Get started

    List with your own agent

    Get your home in front of millions of buyers by listing it on Zillow.

    Learn how to do it

    Sell it yourself

    Take full control of how buyers see your home on Zillow by listing For Sale by Owner (FSBO).

    List your home

    What's special

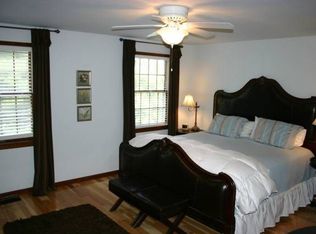
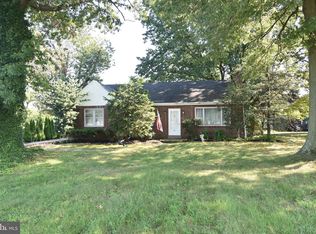
    Don't miss out on this 3 bedroom, 1.5 bath, Rancher located in the desirable Clarksboro neighborhood of East Greenwich Twp. Pride of ownership is evident as you pull up to this one owner home. Extra long 4 car driveway leading to the attached 1 car garage with auto opener and pull down steps for attic storage above. Step up on the newer front trex deck with vinyl railing that leads to the two front doors into the welcoming entry foyer as well as the laundry/mud room area. The welcoming entry foyer features flagstone flooring and a double coat closet. This area opens to the spacious living room and open dining room areas. The dining room steps out to a 4 season sunroom with cathedral ceiling and ceiling fan. This area is connected to the HVAC but also has a gas wall heater as well as a air conditioner backup. Perfect spot to relax year around with the morning cup of coffee. The spacious family room features a gas log free standing fireplace that puts out a ton of heat. This room also features a powder room. The family room is open to the eat-in kitchen that features oak front cabinetry. The convenient 1st floor laundry room is a great feature, being on the same level as the bedrooms. Down the hallway you will find the 3 bedrooms and the full ceramic tile bath that is in great shape. The basement makes for a great storage area, workshop area or could possible be finished down the line. The HVAC was installed in 2002 and is serviced regularly by Messick fuel. This area also houses the 150 amp electric service as well as the hot water heater. Andersen windows and maintenance free siding are another added bonus. The home is conveniently located near schools, shopping, restaurants, home improvement centers, NJ Turnpike, and Rt 295 North and South to be in the City, Delaware or Jersey Shore within minutes. Hurry before this one is gone! 2019-11-19

    This property is off market, which means it's not currently listed for sale or rent on Zillow. This may be different from what's available on other websites or public sources.

    Facts & features

    Interior

    Bedrooms & bathrooms
    • Bedrooms: 3
    • Bathrooms: 2
    • Full bathrooms: 1
    • 1/2 bathrooms: 1
    Heating
    • Forced air, Gas
    Cooling
    • Central
    Appliances
    • Included: Dishwasher, Dryer, Freezer, Garbage disposal, Microwave, Range / Oven, Refrigerator, Washer
    Features
    • Eat-in Kitchen, Entry Level Bedroom, Family Room Off Kitchen
    • Flooring: Carpet, Hardwood, Slate
    • Basement: Unfinished
    Interior area
    • Total interior livable area: 1,541 sqft
    • Finished area below ground: 0

    Property

    Parking
    • Total spaces: 4
    • Parking features: Garage - Attached
    Features
    • Exterior features: Vinyl
    • Has view: Yes
    • View description: Territorial
    Lot
    • Size: 0.38 Acres
    Details
    • Parcel number: 0301509000000004
    • Special conditions: Standard

    Construction

    Type & style
    • Home type: SingleFamily
    • Architectural style: Ranch/Rambler
    • Property subtype: Detached
    Materials
    • Roof: Asphalt
    Condition
    • Year built: 1979

    Community & neighborhood

    Location
    • Region: Clarksboro

    Other

    Other facts
    • Flooring: Carpet
    • Heating: Forced Air
    • FireplaceYN: true
    • GarageYN: true
    • AttachedGarageYN: true
    • HeatingYN: true
    • CoolingYN: true
    • StructureType: Detached
    • ConstructionMaterials: Frame, Vinyl Siding
    • StoriesTotal: 1
    • SpecialListingConditions: Standard
    • ParkingFeatures: Driveway, Storage, Attached Garage, Garage Door Opener, Concrete, Garage Faces Side
    • CoveredSpaces: 1
    • Cooling: Central Air
    • InteriorFeatures: Eat-in Kitchen, Entry Level Bedroom, Family Room Off Kitchen
    • BelowGradeFinishedArea: 0
    • PropertySubType: Detached
    • ArchitecturalStyle: Ranch/Rambler
    • Basement: Y
    • MlsStatus: Active

    Price history

    DateEventPrice
    1/8/2020Sold$208,000-3.2%$135/sqft
    Source: Public Record Report a problem
    10/7/2019Pending sale$214,900$139/sqft
    Source: BHHS Fox & Roach Mullica Hill #NJGL248532 Report a problem
    9/27/2019Listed for sale$214,900$139/sqft
    Source: BHHS Fox & Roach-Mullica Hill South #NJGL248532 Report a problem

    Public tax history

    YearProperty taxesTax assessment
    2025$7,143 $224,700
    2024$7,143 +3.3%$224,700
    2023$6,916 +2.9%$224,700
    2022$6,721 -0.7%$224,700
    2021$6,766 +1.5%$224,700 +0.9%
    2020$6,665 +1.3%$222,600
    2019$6,581 $222,600 +11.5%
    2018$6,581 +2.5%$199,600
    2017$6,419 +4.3%$199,600
    2016$6,152 +6.6%$199,600
    2015$5,772 +2.7%$199,600
    2014$5,621 +4.7%$199,600
    2013$5,369 -1.5%$199,600
    2012$5,449 -0.3%$199,600 +54.3%
    2011$5,463 +2.2%$129,400
    2010$5,346 -2.5%$129,400
    2009$5,483 $129,400
    2008-- $129,400
    2007-- $129,400
    2006-- $129,400
    2005-- $129,400
    2004-- $129,400
    2003-- $129,400
    2002-- $129,400
    2001-- $129,400

    Find assessor info on the county website

    Neighborhood: 08020

    Nearby schools

    GreatSchools rating
    Schools provided by the listing agent
    • Middle: KINGSWAY REGIONAL M.S.
    • High: KINGSWAY REGIONAL H.S.
    • District: KINGSWAY REGIONAL HIGH

    Source: The MLS. This data may not be complete. We recommend contacting the local school district to confirm school assignments for this home.

    Get a cash offer in 3 minutes
    Find out how much your home could sell for in as little as 3 minutes with a no-obligation cash offer.
    Estimated market value
    $416,800
    Get a cash offer in 3 minutes
    Find out how much your home could sell for in as little as 3 minutes with a no-obligation cash offer.
    Estimated market value
    $416,800