Exquisite 4-Bedroom, 3-Bath Home with Custom Design and Exceptional Detail This beautifully crafted 4-bedroom, 3-bathroom home offers a unique three-way split floor plan, perfectly blending privacy, functionality, and sophisticated style. Each bedroom features its own walk-in closet with custom wooden shelving, providing exceptional storage and organization throughout. The primary suite is a peaceful retreat with a trey ceiling, a luxurious spa-style bathroom complete with a soaking tub, dual vanities, and a custom tile shower. The secondary bedrooms are thoughtfully connected by a Jack & Jill bathroom, while the front bedroom, located just across from the formal dining room, makes an ideal home office. The heart of the home is a well-appointed kitchen featuring an abundance of attractive cabinetry, newer stainless steel appliances, a walk-in pantry, an informal eating area, and a breakfast bar. Just off the foyer, the formal dining room is framed by elegant archways, adding architectural charm to the home's interior.
The greatroom boasts soaring 12-foot ceilings and beautiful trimwork, creating an inviting and upscale living space. Additional conveniences include a spacious laundry room, a rear foyer with cubby-style lockers, and an oversized garage with a walk-through man door.
Step outside to a screened porch that opens onto a deck and concrete pathways, all surrounded by lush landscaping that transforms the backyard into a serene outdoor oasis. No detail has been overlooked in this meticulously maintained home.
Schedule your private showing today this home truly has it all.
Closed
Price Unknown
49 Buckingham St, Hattiesburg, MS 39402
4beds
2,638sqft
Residential, Single Family Residence
Built in 2006
0.54 Acres Lot
$406,800 Zestimate®
$--/sqft
$2,629 Estimated rent
Home value
$406,800
$330,000 - $500,000
$2,629/mo
Zestimate® history
Owner options
List your home for rent
$2,629/mo
Rent Zestimate®
Find your next renter with Zillow Rental Manager. Plus, with online applications, you can quickly screen prospective tenants – for free.
$2,629/mo
Rent Zestimate®
Refinance and save
$500/mo
Est. payment
Refinancing to a lower rate could help reduce your monthly payments and save thousands over the life of the loan.
$500/mo
Est. payment
Explore your selling options
Work with a Zillow partner agent
Leverage their expertise and Zillow's premium Showcase listings to get your home seen by more buyers.
Get startedList with your own agent
Get your home in front of millions of buyers by listing it on Zillow.
Learn how to do itSell it yourself
Take full control of how buyers see your home on Zillow by listing For Sale by Owner (FSBO).
List your homeWhat's special
Jack and jill bathroomOversized garageSpacious laundry roomSerene outdoor oasisCustom wooden shelvingFormal dining roomWalk-in pantry
Zillow last checked:
Listing updated:
Listed by:
Wendy J Gay 601-270-7777,
Cadence Realty Group LLC
Bought with:
Aritt Davis, B23458
Real Broker, LLC.
Source: MLS United,MLS#: 4117991
Facts & features
Interior
Bedrooms & bathrooms
- Bedrooms: 4
- Bathrooms: 3
- Full bathrooms: 3
Heating
- Central, Electric, Heat Pump
Cooling
- Central Air, Electric
Appliances
- Included: Dishwasher, Exhaust Fan, Free-Standing Range, Microwave
Features
- Tile Counters
- Flooring: Carpet, Ceramic Tile, Wood
- Has fireplace: No
Interior area
- Total structure area: 2,638
- Total interior livable area: 2,638 sqft
Property
Parking
- Total spaces: 2
- Parking features: Attached
- Attached garage spaces: 2
Features
- Levels: One
- Stories: 1
- Exterior features: Private Yard
Lot
- Size: 0.54 Acres
- Features: Cul-De-Sac
Details
- Parcel number: 053f06145.000
Construction
Type & style
- Home type: SingleFamily
- Property subtype: Residential, Single Family Residence
Materials
- Brick Veneer
- Foundation: Slab
- Roof: Architectural Shingles
Condition
- New construction: No
- Year built: 2006
Utilities & green energy
- Sewer: Public Sewer
- Water: Public
- Utilities for property: Cable Available, Underground Utilities
Community & HOA
Community
- Features: Playground, Pool, Street Lights
- Subdivision: Kingsmill
HOA
- Has HOA: Yes
- Services included: Maintenance Grounds
- HOA fee: $500 annually
Location
- Region: Hattiesburg
Financial & listing details
- Tax assessed value: $252,570
- Annual tax amount: $2,181
- Date on market: 7/1/2025
Price history
| Date | Event | Price |
|---|---|---|
| 10/2/2025 | Sold | -- |
Source: MLS United #4117991 Report a problem | ||
| 8/12/2025 | Pending sale | $429,500$163/sqft |
Source:  HSMLS #143136 Report a problem HSMLS #143136 Report a problem | ||
| 6/30/2025 | Listed for sale | $429,500+34.9%$163/sqft |
Source: HSMLS #143136 Report a problem | ||
| 6/4/2021 | Sold | -- |
Source: HSMLS #124831 Report a problem | ||
| 3/29/2021 | Listed for sale | $318,500$121/sqft |
Source:  HSMLS #124831 Report a problem HSMLS #124831 Report a problem | ||
Public tax history
| Year | Property taxes | Tax assessment |
|---|---|---|
| 2024 | $2,181 +0.7% | $25,257 |
| 2023 | $2,166 +6.6% | $25,257 +19.7% |
| 2022 | $2,032 -10.8% | $21,108 +1.7% |
| 2021 | $2,277 | $20,755 |
| 2020 | $2,277 +1.6% | $20,755 +0.3% |
| 2019 | $2,240 | $20,701 +2.2% |
| 2018 | $2,240 | $20,251 -1% |
| 2017 | $2,240 | $20,459 -2.1% |
| 2015 | $2,240 | $20,892 +0.1% |
| 2014 | -- | $20,881 +2.1% |
| 2013 | -- | $20,455 -1.9% |
| 2012 | -- | $20,856 -1% |
| 2011 | -- | $21,070 0% |
| 2010 | $2,270 -0.5% | $21,076 -0.9% |
| 2009 | $2,282 +0.1% | $21,277 -0.9% |
| 2008 | $2,279 +3.2% | $21,481 +1.8% |
| 2007 | $2,208 | $21,108 |
Find assessor info on the county website
Neighborhood: 39402
Nearby homes
- $444,600-- bd2 ba3.5k sqft55 Buckingham St, Hattiesburg, MS 39402Off Market
- $378,500-- bd2 ba2.6k sqft45 Buckingham St, Hattiesburg, MS 39402Off Market
- $354,3004 bd3 ba2.4k sqft32 Hartley Dr, Hattiesburg, MS 39402Off Market

- $305,0003 bd2 ba1.9k sqft31 Hartley Dr, Hattiesburg, MS 39402For Sale
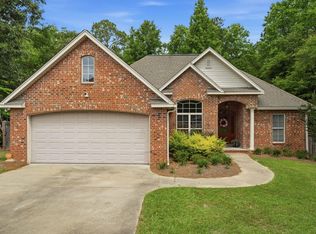
- $512,8004 bd3 ba2.9k sqft41 Buckingham St, Hattiesburg, MS 39402Off Market
- $479,7004 bd3 ba2.7k sqft41 Buckingham, Hattiesburg, MS 39402Off Market
- $351,5004 bd3 ba2.4k sqft29 Hartley Dr, Hattiesburg, MS 39402Off Market
- $342,0004 bd3 ba2.2k sqft26 Hartley Dr, Hattiesburg, MS 39402Off Market
Nearby schools
GreatSchools rating
- 7/10Longleaf ElementaryGrades: PK-5Distance: 2.8 mi
- 6/10Oak Grove Middle SchoolGrades: 6-8Distance: 3.6 mi
- 9/10Oak Grove High SchoolGrades: 9-12Distance: 2.7 mi
- Mississippi
- Lamar County
- Hattiesburg
- 39402
- 49 Buckingham St
Nearby cities
Nearby neighborhoods
Nearby zip codes
Other Hattiesburg Topics
