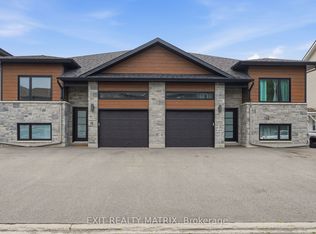
Attention investors! Seize the opportunity to own this exceptional brand new 4-plex, a turnkey income property designed to maximize rental appeal and deliver long-term returns. Ideally situated on a quiet cul-de-sac just minutes from shopping, restaurants, schools, parks, recreation, and everyday amenities, this premium investment combines quality construction, low-maintenance ownership, and strong tenant demand. Thoughtfully designed for both investors and tenants, the property features four separately metered units (4 hydro meters), private entrances, paved parking, and stylish modern finishes throughout. Each spacious, carpet-free unit welcomes you with a bright foyer and an open-concept layout filled with natural light. The contemporary kitchen offers abundant cabinetry, generous counter space, a sit-at island, and all appliances included, flowing seamlessly into the dining and living areas. The two upper units include attached garages with automatic garage door openers, convenient inside entry, and private rear decks. Every unit offers three generously sized bedrooms, including a spacious primary suite with a private 4-piece ensuite, plus a second full bathroom, dedicated storage, and an in-unit laundry/utility room. The lower units each include a private storage shed, adding even more convenience. Built for durability, energy efficiency, and minimal upkeep, this newly constructed 4-plex is an outstanding investment opportunity with excellent income potential for years to come.
For sale
C$1,400,000
49 Cambridge St #47, The Nation, ON K0A 2M0
12beds
8baths
Quadruplex
Built in ----
-- sqft lot
$-- Zestimate®
C$--/sqft
C$-- HOA
What's special
Quiet cul-de-sacPrivate entrancesPaved parkingStylish modern finishes throughoutBright foyerContemporary kitchenAbundant cabinetry
- 18 hours |
- 2 |
- 0 |
Zillow last checked:
Listing updated:
Listed by:
EXIT REALTY MATRIX
Source: TRREB,MLS®#: X13585068 Originating MLS®#: Ottawa Real Estate Board
Originating MLS®#: Ottawa Real Estate BoardFacts & features
Interior
Bedrooms & bathrooms
- Bedrooms: 12
- Bathrooms: 8
Primary bedroom
- Level: Main
- Dimensions: 3.44 x 4.26
Primary bedroom
- Level: Lower
- Dimensions: 3.44 x 4.26
Bedroom
- Level: Lower
- Dimensions: 2.71 x 4.26
Bedroom
- Level: Main
- Dimensions: 2.71 x 4.26
Bedroom
- Level: Lower
- Dimensions: 2.68 x 2.74
Bedroom
- Level: Main
- Dimensions: 2.68 x 2.74
Bathroom
- Level: Lower
- Dimensions: 1.52 x 3.17
Bathroom
- Level: Main
- Dimensions: 1.52 x 3.17
Dining room
- Level: Main
- Dimensions: 2.46 x 3.38
Dining room
- Level: Lower
- Dimensions: 2.46 x 3.38
Foyer
- Level: Lower
- Dimensions: 1.17 x 1.31
Foyer
- Level: Main
- Dimensions: 1.17 x 1.31
Kitchen
- Level: Lower
- Dimensions: 2.97 x 3.38
Kitchen
- Level: Main
- Dimensions: 2.97 x 3.38
Laundry
- Level: Main
- Dimensions: 2.63 x 1.73
Laundry
- Level: Lower
- Dimensions: 2.63 x 1.73
Living room
- Level: Lower
- Dimensions: 5.08 x 3.38
Living room
- Level: Main
- Dimensions: 5.08 x 3.38
Heating
- Forced Air, Gas
Cooling
- Central Air
Features
- Primary Bedroom - Main Floor
- Flooring: Accessory Apartment, Carpet Free
- Basement: Apartment,Full,Finished
- Has fireplace: No
Interior area
- Living area range: 2500-3000 null
Video & virtual tour
Property
Parking
- Total spaces: 10
- Parking features: Available, Garage Door Opener
- Has garage: Yes
Features
- Patio & porch: Deck
- Pool features: None
Lot
- Size: 6,380 Square Feet
- Features: Cul de Sac/Dead End, Park, Rec./Commun.Centre, School, Place Of Worship, School Bus Route, Rectangular Lot
Details
- Additional structures: Shed
- Parcel number: 690331328
Construction
Type & style
- Home type: MultiFamily
- Architectural style: Bungalow
- Property subtype: Quadruplex
Materials
- Vinyl Siding, Stone
- Foundation: Poured Concrete
- Roof: Asphalt Shingle
Utilities & green energy
- Sewer: Sewer
Community & HOA
Community
- Security: Carbon Monoxide Detector(s), Smoke Detector(s)
Location
- Region: The Nation
Financial & listing details
- Annual tax amount: C$9,173
- Date on market: 7/20/2026
EXIT REALTY MATRIX
EXIT REALTY MATRIX
By pressing Contact Agent, you agree that the real estate professional identified above may call/text you about your search, which may involve use of automated means and pre-recorded/artificial voices. You don't need to consent as a condition of buying any property, goods, or services. Message/data rates may apply. You also agree to our Terms of Use. Zillow does not endorse any real estate professionals. We may share information about your recent and future site activity with your agent to help them understand what you're looking for in a home.
Price history
Price history is unavailable.
Public tax history
Tax history is unavailable.
Climate risks
Neighborhood: Limoges
Nearby schools
GreatSchools rating
No schools nearby
We couldn't find any schools near this home.
- C$329,5002 bd1 ba-- sqft46 Cambridge St #6, The Nation, ON K0A2M0For Sale

- C$1,9503 bd2 ba-- sqft49 Cambridge St #A, The Nation, ON K0A2M0For Rent
- C$2,3003 bd2 ba-- sqft49 Cambridge St, The Nation, ON K0A2M0For Rent
- C$265,0000.318 Acres9 Herbert St, The Nation, ON K0A2M0Lot/Land

- C$419,9004 bd2 ba-- sqft152 Herbert St, The Nation, ON K0A2M0For Sale
- C$--2 bd1 ba-- sqft171 Mabel St #6, The Nation, ON K0A2M0Off Market
- C$655,0004 bd4 ba-- sqft34 Giroux St, The Nation, ON K0A2M0For Sale
- C$335,0002 bd1 ba-- sqft41 Main St #6, The Nation, ON K0A2M0For Sale
Similar homes
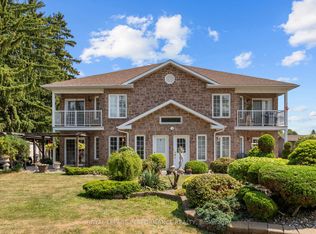
- C$1,395,00010 bd5 ba-- sqft28 Queen St, North Stormont, ON K0A 1R0For Sale
 MLS ID #X13556158, ROYAL LEPAGE PERFORMANCE REALTY. TRREB
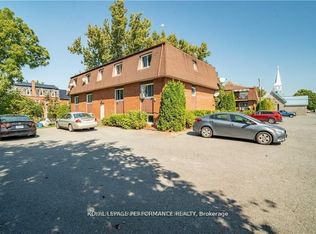
 - C$799,90011 bd6 ba-- sqft31 Church St, North Dundas, ON K0C 1H0For Sale
 MLS ID #X13249866, ROYAL LEPAGE PERFORMANCE REALTY. TRREB
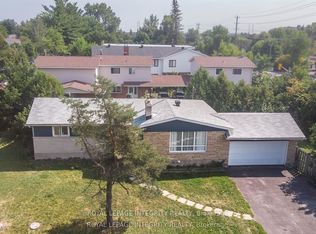
 - C$1,150,88010 bd4 ba-- sqft1152 Tawney Rd, Ottawa, ON K1G 1B6For Sale
 MLS ID #X12976428, ROYAL LEPAGE INTEGRITY REALTY. TRREB
