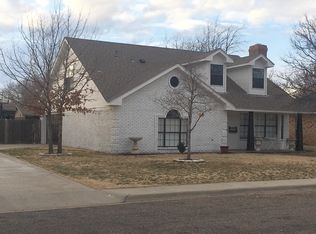

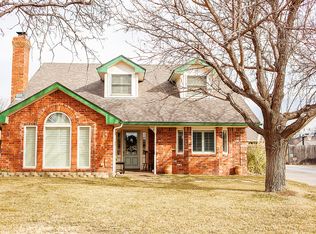
This sweet home is within walking distance to Crestview Elementary. It has 3 bedrooms, 2 bathrooms and a 2 car garage. The primary bedroom has a walk-in closet and the primary bathroom has two sinks with a separate shower and tub. Kitchen, dining and living room areas have an open floor plan. The kitchen has granite counter tops. The large backyard provides plenty of space for any gathering or outdoor play.
Pending
$329,000
49 Canyon Rim Dr, Canyon, TX 79015
3beds
1,903sqft
Single Family Residence
Built in 2009
10,018 Square Feet Lot
$328,400 Zestimate®
$173/sqft
$-- HOA
What's special
- 30 days |
- 237 |
- 16 |
Likely to sell faster than
Zillow last checked:
Listing updated:
Listed by:
April McDaniel 806-316-3381,
Palo Duro Real Estate,
Lyndell McDaniel 806-679-9302
Source: AMMLS,MLS#: 26-5768
Facts & features
Interior
Bedrooms & bathrooms
- Bedrooms: 3
- Bathrooms: 2
- Full bathrooms: 2
Rooms
- Room types: Utility Room, Dining Room - Liv Cm
Heating
- Electric
Cooling
- Central Air, Electric
Appliances
- Included: Disposal, Range, Oven, Microwave, Dishwasher, Cooktop
- Laundry: Laundry Room, Hook-Up Electric
Interior area
- Total structure area: 1,903
- Total interior livable area: 1,903 sqft
Property
Parking
- Total spaces: 2
- Parking features: Garage Faces Side, Garage Door Opener
- Attached garage spaces: 2
Features
- Levels: One
- Fencing: Wood
Lot
- Size: 10,018 Square Feet
- Dimensions: 83 x 120
Details
- Parcel number: 141189
- Zoning description: 0900 - All of Canyon in City Limits
Construction
Type & style
- Home type: SingleFamily
- Property subtype: Single Family Residence
Materials
- Wood Frame, Brick
- Foundation: Slab
- Roof: Class 4
Condition
- New construction: No
- Year built: 2009
Utilities & green energy
- Sewer: Public Sewer
- Water: City
Community & HOA
Community
- Features: None
HOA
- Has HOA: No
Location
- Region: Canyon
Financial & listing details
- Price per square foot: $173/sqft
- Tax assessed value: $292,413
- Annual tax amount: $4,190
- Date on market: 7/17/2026
- Listing terms: VA Loan,FHA,Conventional
Estimated market value
Zestimate®
$328,400
Estimated sales range
$312,000 - $345,000
Rent Zestimate®
$2,239/mo
Price history
| Date | Event | Price |
|---|---|---|
| 8/1/2026 | Pending sale | $329,000$173/sqft |
Source: | ||
| 7/21/2026 | Contingent | $329,000$173/sqft |
Source: | ||
| 7/17/2026 | Listed for sale | $329,000+82.9%$173/sqft |
Source: | ||
| 4/5/2013 | Sold | -- |
Source: Agent Provided Report a problem | ||
| 3/13/2013 | Pending sale | $179,900$95/sqft |
Source: Buyers & Sellers Choice Realty Report a problem | ||
| 3/6/2013 | Price change | $179,900-2.7%$95/sqft |
Source: Buyers & Sellers Choice Realty Report a problem | ||
| 2/12/2013 | Listed for sale | $184,900$97/sqft |
Source: Buyers & Sellers Choice Realty Report a problem | ||
| 2/7/2013 | Pending sale | $184,900$97/sqft |
Source: Buyers & Sellers Choice Realty Report a problem | ||
| 1/18/2013 | Listed for sale | $184,900$97/sqft |
Source: Wes and Margaret Brown Report a problem | ||
Public tax history
| Year | Property taxes | Tax assessment |
|---|---|---|
| 2025 | $4,190 -1.3% | $292,413 +0.5% |
| 2024 | $4,245 +13.4% | $291,059 +10% |
| 2023 | $3,743 -14.2% | $264,599 +10% |
| 2022 | $4,364 -1% | $240,545 +10% |
| 2021 | $4,408 | $218,677 +4.4% |
| 2020 | -- | $209,409 +5.7% |
| 2019 | $3,986 -2.4% | $198,067 |
| 2018 | $4,082 +1.7% | $198,067 +1.2% |
| 2017 | $4,013 +5.6% | $195,759 +5.7% |
| 2016 | $3,799 +10.9% | $185,190 |
| 2015 | $3,427 | $185,190 +7.3% |
| 2014 | $3,427 | $172,516 -0.1% |
| 2013 | -- | $172,609 -9.8% |
| 2012 | -- | $191,451 |
| 2011 | -- | $191,451 +6.9% |
| 2010 | -- | $179,096 +46.7% |
| 2009 | -- | $122,124 |
| 2008 | -- | -- |
| 2007 | -- | -- |
| 2006 | -- | -- |
| 2005 | -- | -- |
| 2004 | -- | -- |
| 2003 | -- | -- |
| 2002 | -- | $101,919 |
| 2001 | -- | $101,919 |
Find assessor info on the county website
Monthly payment
Est. payment
Payment breakdown
Explore the cost of this home by adjusting the details. Changes won't be saved.Climate risks
Neighborhood: 79015
Nearby schools
GreatSchools rating
- 10/10Crestview Elementary SchoolGrades: PK-4Distance: 0.2 mi
- 7/10Canyon Junior High SchoolGrades: 7-8Distance: 1.7 mi
- 6/10Canyon High SchoolGrades: 9-12Distance: 2.4 mi
Schools provided by the listing agent
- Elementary: Crestview
- Middle: Canyon Intermed./Jr High
- High: Canyon
Source: AMMLS. This data may not be complete. We recommend contacting the local school district to confirm school assignments for this home.
- $282,6003 bd2 ba1.7k sqft51 Canyon Rim Dr, Canyon, TX 79015Off Market
Save 
- $298,4003 bd2 ba1.7k sqft47 Canyon Rim Dr, Canyon, TX 79015Off Market
Save 
- $327,9004 bd3 ba2.3k sqft28 Mesa Dr, Canyon, TX 79015Off Market
Save 
- $294,5003 bd2 ba1.8k sqft26 Mesa Dr, Canyon, TX 79015Off Market
Save - $237,2003 bd2 ba1.4k sqft30 Mesa Dr, Canyon, TX 79015Off Market
Save - $259,7003 bd2 ba1.5k sqft53 Canyon Rim Dr, Canyon, TX 79015Off Market
Save - $258,2004 bd2 ba1.6k sqft24 Mesa Dr, Canyon, TX 79015Off Market
Save - $247,9003 bd2 ba1.7k sqft45 Canyon Rim Dr, Canyon, TX 79015Off Market
Save
A local agent can set up tours, give advice and negotiate with sellers.