Skip main navigation
Off market
  • $802,800

    49 Capes Trail, West Barnstable, MA 02668

    4beds
    1,606sqft
    Single Family Residence
    Built in 1994
    1.01 Acres Lot
    $802,800 Zestimate®
    $500/sqft
    $3,803 Estimated rent

    Home value

    $802,800

    $755,000 - $859,000

    $3,803/mo

    Zestimate® history
    Loading
    Loading...

    Owner options

    List your home for rent

    $3,803/mo

    Rent Zestimate®

    Find your next renter with Zillow Rental Manager. Plus, with online applications, you can quickly screen prospective tenants – for free.

    Learn more

    $3,803/mo

    Rent Zestimate®

    Refinance and save

    $4,724/mo

    Est. payment

    Refinancing to a lower rate could help reduce your monthly payments and save thousands over the life of the loan.

    See today's rates

    $4,724/mo

    Est. payment

    Explore your selling options

    Work with a Zillow partner agent

    Leverage their expertise and Zillow's premium Showcase listings to get your home seen by more buyers.

    Get started

    List with your own agent

    Get your home in front of millions of buyers by listing it on Zillow.

    Learn how to do it

    Sell it yourself

    Take full control of how buyers see your home on Zillow by listing For Sale by Owner (FSBO).

    List your home

    What's special

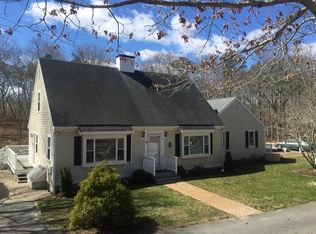
    Immaculate and Bright Cape styled home offers many updates; new roof, hardwood floors, gas fireplace, new bathrooms, kitchen with granite and updated appliances, gas stove, interior built-ins and crown moldings. Gleaming wood floors, lovely kitchen for entertaining. First floor laundry too! Park like landscaping with 8 zone irrigation, outdoor shower and storage shed. This property is like new and stands out from the rest with 1st floor bedroom or office. Outstanding interior decor. 1606 sq ft. first and second level. Terrific finished lower level offers and additional 500 sq ft. A lovely place to call home!

    This property is off market, which means it's not currently listed for sale or rent on Zillow. This may be different from what's available on other websites or public sources.
    Zillow last checked:

    Listing updated:

    Listed by:

    Deborah Garner 508-776-9200,

    Century 21 North East (I)

    Bought with:

    Jackie A Johnson, 9041471

    Kinlin Grover Real Estate

    Source: CCIMLS,MLS#: 21507124MLS Logo

    Facts & features

    Interior

    Bedrooms & bathrooms
    • Bedrooms: 4
    • Bathrooms: 2
    • Full bathrooms: 2
    • Main level bathrooms: 1
    Primary bedroom
    • Description: Flooring: Carpet
    • Features: Walk-In Closet(s)
    • Level: Second
    Bedroom 2
    • Description: Flooring: Carpet
    • Features: Bedroom 2, Closet
    • Level: Second
    Bedroom 3
    • Description: Flooring: Carpet
    • Features: Bedroom 3, Closet
    • Level: Second
    Bedroom 4
    • Description: Flooring: Wood
    • Features: Bedroom 4, Built-in Features
    • Level: First
    Dining room
    • Description: Flooring: Wood
    • Features: Dining Room
    • Level: First
    Kitchen
    • Description: Flooring: Wood
    • Features: Kitchen, Upgraded Cabinets, Countertops, Kitchen Island, Recessed Lighting
    • Level: First
    Living room
    • Description: Flooring: Wood
    • Features: HU Cable TV, Living Room, Dining Area, Fireplace
    • Level: First
    Cooling
    • Central Air
    Appliances
    • Included: Dishwasher, Microwave, Gas Water Heater
    • Laundry: Laundry Room, First Floor
    Features
    • HU Cable TV, Recessed Lighting, Linen Closet
    • Flooring: Wood, Carpet, Tile
    • Basement: Bulkhead Access,Full,Finished
    • Number of fireplaces: 1
    Interior area
    • Total structure area: 1,606
    • Total interior livable area: 1,606 sqft

    Property

    Parking
    • Total spaces: 1
    • Parking features: Garage - Attached, Open
    • Attached garage spaces: 1
    • Has uncovered spaces: Yes
    Features
    • Stories: 2
    • Entry location: First Floor
    • Exterior features: Outdoor Shower, Private Yard, Underground Sprinkler
    Lot
    • Size: 1.01 Acres
    • Dimensions: 284 x 150
    • Features: Conservation Area, Major Highway, Near Golf Course, Level, Cleared, Wooded
    Details
    • Foundation area: 864
    • Parcel number: 108030
    • Zoning: R-2
    • Special conditions: Standard

    Construction

    Type & style
    • Home type: SingleFamily
    • Property subtype: Single Family Residence
    Materials
    • Clapboard, Shingle Siding
    • Foundation: Concrete Perimeter, Poured
    • Roof: Asphalt
    Condition
    • Approximate
    • New construction: No
    • Year built: 1994

    Community & neighborhood

    Location
    • Region: West Barnstable

    Other

    Other facts
    • Listing terms: Cash
    • Road surface type: Paved

    Price history

    DateEventPrice
    8/28/2015Sold$409,000$255/sqft
    Source: CCIMLS #21507124 Report a problem

    Public tax history

    Tax history is unavailable.

    Neighborhood: West Barnstable

    Nearby schools

    GreatSchools rating
    Schools provided by the listing agent
    • District: Barnstable

    Source: CCIMLS. This data may not be complete. We recommend contacting the local school district to confirm school assignments for this home.

    Get a cash offer in 3 minutes
    Find out how much your home could sell for in as little as 3 minutes with a no-obligation cash offer.
    Estimated market value
    $802,800
    Get a cash offer in 3 minutes
    Find out how much your home could sell for in as little as 3 minutes with a no-obligation cash offer.
    Estimated market value
    $802,800