Welcome home to this cozy and charming Cape Cod! With many of the big-ticket updates already completed, this home is move-in ready and waiting for you to add your personal style. The main level features a comfortable open floor plan with a tasteful, neutral color palette and beautiful hardwood flooring throughout, making everyday living and cleaning a breeze. The updated kitchen offers classic white cabinetry, granite countertops, and modern stainless-steel appliances. The refreshed bathroom features ceramic tile flooring and a clean, modern design. Upstairs, you'll find freshly painted bedrooms offering comfortable and inviting spaces to relax. The enclosed porch provides the perfect spot to curl up with a good book, enjoy your morning coffee, or simply unwind. The basement is mostly finished and offers additional living space—just add the flooring of your choice to make it your own. Outside, enjoy entertaining, gardening, or relaxing in the spacious fenced-in rear yard, complete with a patio. With so many updates already completed, this adorable Cape Cod is ready for you to move in, settle down, and make it home!Additional highlights include an attached garage, enclosed porch, patio, updated siding, roof, and windows, along with a remodeled kitchen and bathroom and modern mechanical systems. Please note: the windows in the enclosed porch have not been updated.
For sale
$299,900
49 Carew Ter, Springfield, MA 01104
2beds
924sqft
Single Family Residence
Built in 1939
5,250 Square Feet Lot
$302,000 Zestimate®
$325/sqft
$-- HOA
What's special
Enclosed porchAttached garageUpdated kitchenRemodeled kitchen and bathroomTasteful neutral color paletteRefreshed bathroomGranite countertops
- 21 hours
- 37
- 0
Zillow last checked:
Listing updated:
Listed by:
Kristin Scata 860-729-0024,
Realty One Group Cutting Edge 860-623-7900
Source: MLS PIN,MLS#: 73583518
Facts & features
Interior
Bedrooms & bathrooms
- Bedrooms: 2
- Bathrooms: 1
- Full bathrooms: 1
Primary bedroom
- Features: Closet, Flooring - Wood
- Level: Second
Bedroom 2
- Features: Closet, Flooring - Wood
- Level: Second
Bathroom 1
- Features: Bathroom - Tiled With Tub & Shower, Flooring - Stone/Ceramic Tile
- Level: Second
Dining room
- Features: Flooring - Wood, Open Floorplan
- Level: First
Kitchen
- Features: Flooring - Wood, Countertops - Stone/Granite/Solid
- Level: Main,First
Living room
- Features: Flooring - Wood
- Level: Main,First
Heating
- Steam, Natural Gas
Cooling
- Window Unit(s)
Appliances
- Included: Electric Water Heater, Range, Dishwasher, Microwave, Refrigerator, Freezer, Washer, Dryer
- Laundry: In Basement, Electric Dryer Hookup, Washer Hookup
Features
- Walk-up Attic, Internet Available - Unknown
- Flooring: Wood, Tile
- Windows: Insulated Windows
- Basement: Full,Concrete,Unfinished
- Has fireplace: No
Interior area
- Total structure area: 924
- Total interior livable area: 924 sqft
- Finished area above ground: 924
- Finished area below ground: 0
Property
Parking
- Total spaces: 3
- Parking features: Attached, Garage Door Opener, Paved Drive, Off Street, Paved
- Attached garage spaces: 1
- Uncovered spaces: 2
Features
- Patio & porch: Porch - Enclosed, Patio
- Exterior features: Porch - Enclosed, Patio, Storage, Fenced Yard
- Fencing: Fenced
- Frontage length: 50.00
Lot
- Size: 5,250 Square Feet
- Features: Cleared
Details
- Foundation area: 528
- Parcel number: 023620026,2577055
- Zoning: R1
Construction
Type & style
- Home type: SingleFamily
- Architectural style: Cape
- Property subtype: Single Family Residence
Materials
- Frame
- Foundation: Block
- Roof: Shingle
Condition
- Year built: 1939
Utilities & green energy
- Electric: Circuit Breakers, 100 Amp Service
- Sewer: Public Sewer
- Water: Public
- Utilities for property: for Gas Range, for Gas Oven, for Electric Dryer, Washer Hookup
Community & HOA
Community
- Features: Public Transportation, Shopping, Park, Medical Facility, Public School
HOA
- Has HOA: No
Location
- Region: Springfield
Financial & listing details
- Price per square foot: $325/sqft
- Tax assessed value: $255,400
- Annual tax amount: $4,064
- Date on market: 9/28/2026
- Listing terms: Contract
Estimated market value
$302,000
$287,000 - $317,000
$1,735/mo
Price history
| Date | Event | Price |
|---|---|---|
| 9/28/2026 | Listed for sale | $299,900+108%$325/sqft |
Source: MLS PIN #73583518 Report a problem | ||
| 8/10/2018 | Sold | $144,200-0.5%$156/sqft |
Source: Public Record Report a problem | ||
| 7/8/2018 | Pending sale | $144,900$157/sqft |
Source: Christine Santaniello Realty #72353290 Report a problem | ||
| 6/27/2018 | Listed for sale | $144,900+314%$157/sqft |
Source: Christine Santaniello Realty #72353290 Report a problem | ||
| 3/29/2018 | Sold | $35,000+3467.8%$38/sqft |
Source: Public Record Report a problem | ||
| 2/9/2011 | Sold | $981$1/sqft |
Source: Public Record Report a problem | ||
Public tax history
| Year | Property taxes | Tax assessment |
|---|---|---|
| 2025 | $3,686 +5.8% | $235,100 +8.3% |
| 2024 | $3,485 +3.3% | $217,000 +9.7% |
| 2023 | $3,374 +3.3% | $197,900 +14.1% |
| 2022 | $3,265 +13.5% | $173,500 +14% |
| 2021 | $2,877 +3.9% | $152,200 +7.3% |
| 2020 | $2,769 +4.5% | $141,800 +5.3% |
| 2019 | $2,651 +17.8% | $134,700 +17.7% |
| 2018 | $2,251 +0.2% | $114,400 +0.1% |
| 2017 | $2,247 +6.5% | $114,300 +6.5% |
| 2016 | $2,110 +10.9% | $107,300 +11% |
| 2015 | $1,902 -0.2% | $96,700 |
| 2014 | $1,906 -8.1% | $96,700 -8.1% |
| 2013 | $2,073 -7.8% | $105,200 -7.2% |
| 2012 | $2,249 | $113,400 +2.1% |
| 2011 | -- | $111,100 +26.5% |
| 2010 | $1,712 -11.5% | $87,800 -18.8% |
| 2009 | $1,934 -3% | $108,100 -13.1% |
| 2008 | $1,994 +13.6% | $124,400 +13.7% |
| 2007 | $1,755 -9.3% | $109,400 -4% |
| 2006 | $1,936 +14.7% | $113,900 +18.2% |
| 2005 | $1,688 +3.4% | $96,400 +12.1% |
| 2004 | $1,633 -10.1% | $86,000 -8.1% |
| 2003 | $1,817 +24.2% | $93,600 +27.2% |
| 2002 | $1,463 | $73,600 |
Find assessor info on the county website
Monthly payment
Est. payment
Payment breakdown
Explore the cost of this home by adjusting the details. Changes won't be saved.Climate risks
Neighborhood: Liberty Heights
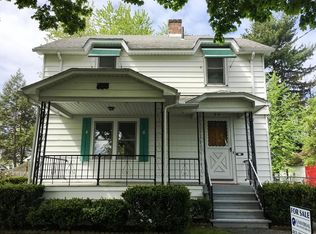
Similar homes
- $249,0002 bd1 ba696 sqft215 Eddy St, Springfield, MA 01104For Sale
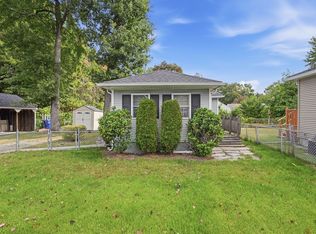 MLS ID #73583451, Heather Ferrari Homes Team, William Raveis R.E. & Home Services. MLS PIN
 - $299,9993 bd2 ba1.3k sqft223 East St, Springfield, MA 01104For Sale
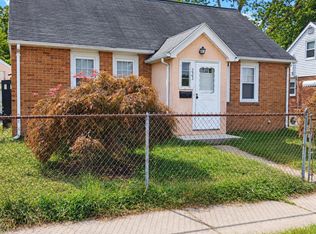 MLS ID #73581830, Lia Warrick, Lowe & Lowe Realty Co.. MLS PIN
 - $289,9002 bd2 ba932 sqft333 Nottingham St, Springfield, MA 01104For Sale
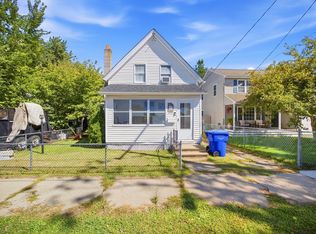 MLS ID #73577790, John Taylor, Park Square Realty. MLS PIN
 - $299,9004 bd1 ba1.1k sqft128 Wilber St, Springfield, MA 01104For Sale
 MLS ID #73575832, The Hamre Martin Team, Real Broker MA, LLC. MLS PIN
