Welcome to your charming retreat in quaint Brownsburg! This exceptional home boasts a finished basement, perfect for gatherings and entertainment. Enjoy the custom built-in features and a dedicated office equipped with a built-in sit/stand desk, ideal for working from home. The first floor is wired with speakers, extending to both the front and back patios for seamless indoor-outdoor living. New landscaping enhances the curb appeal and provides a serene outdoor environment. Enjoy the fruits of the sellers' labor - the garden has already been planted with Strawberries (very red and juicy!),raspberries, green/red/yellow peppers, lavender, thai basil, mint, rhubarb, zucchini, cucumbers and tomatoes . Inside, cozy up to the warmth of a wood-burning fireplace, creating a perfect ambiance for relaxation. Convenience is at your doorstep with walking distance to a movie theater, a variety of restaurants, and shopping destinations. This home blends modern amenities with classic charm, offering a lifestyle of comfort and convenience in the heart of Brownsburg. Welcome home!
Sold
$387,000
49 Carriage Lake Dr, Brownsburg, IN 46112
4beds
3,580sqft
Residential, Single Family Residence
Built in 1999
9,147 Square Feet Lot
$418,600 Zestimate®
$108/sqft
$2,833 Estimated rent
Home value
$418,600
$398,000 - $440,000
$2,833/mo
Zestimate® history
Owner options
List your home for rent
$2,833/mo
Rent Zestimate®
Find your next renter with Zillow Rental Manager. Plus, with online applications, you can quickly screen prospective tenants – for free.
$2,833/mo
Rent Zestimate®
Refinance and save
$2,444/mo
Est. payment
Refinancing to a lower rate could help reduce your monthly payments and save thousands over the life of the loan.
$2,444/mo
Est. payment
Explore your selling options
Work with a Zillow partner agent
Leverage their expertise and Zillow's premium Showcase listings to get your home seen by more buyers.
Get startedList with your own agent
Get your home in front of millions of buyers by listing it on Zillow.
Learn how to do itSell it yourself
Take full control of how buyers see your home on Zillow by listing For Sale by Owner (FSBO).
List your homeWhat's special
Zillow last checked:
Listing updated:
Listed by:
Thomas Endicott 317-696-6161,
Keller Williams Indy Metro NE
Bought with:
Melinda Chapman
Values Driven Realty, Inc.
Source: MIBOR as distributed by MLS GRID,MLS#: 21980941
Facts & features
Interior
Bedrooms & bathrooms
- Bedrooms: 4
- Bathrooms: 3
- Full bathrooms: 2
- 1/2 bathrooms: 1
- Main level bathrooms: 1
Primary bedroom
- Features: Engineered Hardwood
- Level: Upper
- Area: 196 Square Feet
- Dimensions: 14X14
Bedroom 2
- Features: Engineered Hardwood
- Level: Upper
- Area: 143 Square Feet
- Dimensions: 13X11
Bedroom 3
- Features: Engineered Hardwood
- Level: Upper
- Area: 132 Square Feet
- Dimensions: 12X11
Bedroom 4
- Features: Engineered Hardwood
- Level: Upper
- Area: 132 Square Feet
- Dimensions: 12X11
Bonus room
- Features: Carpet
- Level: Upper
- Area: 286 Square Feet
- Dimensions: 22X13
Breakfast room
- Features: Laminate
- Level: Main
- Area: 132 Square Feet
- Dimensions: 12X11
Great room
- Features: Laminate
- Level: Main
- Area: 168 Square Feet
- Dimensions: 14X12
Kitchen
- Features: Laminate
- Level: Main
- Area: 154 Square Feet
- Dimensions: 14X11
Laundry
- Features: Laminate
- Level: Main
- Area: 66 Square Feet
- Dimensions: 11X6
Office
- Features: Laminate
- Level: Main
- Area: 144 Square Feet
- Dimensions: 12x12
Play room
- Features: Carpet
- Level: Basement
- Area: 308 Square Feet
- Dimensions: 22x14
Sitting room
- Features: Carpet
- Level: Upper
- Area: 56 Square Feet
- Dimensions: 8X7
Heating
- Electric, Forced Air, Other
Cooling
- Zoned
Appliances
- Included: Dishwasher, Dryer, Electric Water Heater, Disposal, MicroHood, Electric Oven, Refrigerator, Washer, Water Softener Owned
- Laundry: Main Level
Features
- Attic Access, High Ceilings, Walk-In Closet(s), Eat-in Kitchen, High Speed Internet
- Windows: Screens Some, Windows Thermal, Wood Work Painted
- Basement: Ceiling - 9+ feet,Finished
- Attic: Access Only
- Number of fireplaces: 1
- Fireplace features: Wood Burning
Interior area
- Total structure area: 3,580
- Total interior livable area: 3,580 sqft
- Finished area below ground: 712
Property
Parking
- Total spaces: 2
- Parking features: Attached
- Attached garage spaces: 2
- Details: Garage Parking Other(Finished Garage)
Features
- Levels: Two
- Stories: 2
- Patio & porch: Covered, Patio
Lot
- Size: 9,147 Square Feet
- Features: Sidewalks, Storm Sewer, Street Lights, Trees-Small (Under 20 Ft)
Details
- Parcel number: 320235361003000026
- Horse amenities: None
Construction
Type & style
- Home type: SingleFamily
- Architectural style: Traditional
- Property subtype: Residential, Single Family Residence
Materials
- Brick, Vinyl Siding
- Foundation: Concrete Perimeter
Condition
- New construction: No
- Year built: 1999
Utilities & green energy
- Water: Municipal/City
Community & HOA
Community
- Subdivision: Green Street Village
HOA
- Has HOA: Yes
- Services included: Entrance Common, Maintenance, ParkPlayground, Snow Removal
- HOA fee: $550 annually
Location
- Region: Brownsburg
Financial & listing details
- Price per square foot: $108/sqft
- Tax assessed value: $378,600
- Annual tax amount: $3,362
- Date on market: 5/24/2024
- Cumulative days on market: 3 days
Price history
| Date | Event | Price |
|---|---|---|
| 6/28/2024 | Sold | $387,000+0.5%$108/sqft |
Source:  MIBOR as distributed by MLS GRID #21980941 Report a problem MIBOR as distributed by MLS GRID #21980941 Report a problem | ||
| 5/26/2024 | Pending sale | $384,900$108/sqft |
Source: MIBOR as distributed by MLS GRID #21980941 Report a problem | ||
| 5/24/2024 | Listed for sale | $384,900+94.9%$108/sqft |
Source: MIBOR as distributed by MLS GRID #21980941 Report a problem | ||
| 7/6/2011 | Sold | $197,500-5.5%$55/sqft |
Source: MIBOR as distributed by MLS GRID #21117031 Report a problem | ||
| 5/18/2011 | Price change | $209,000-5%$58/sqft |
Source: Mike Duncan Real Estate Group #21117031 Report a problem | ||
| 4/17/2011 | Listed for sale | $219,900$61/sqft |
Source: Mike Duncan Real Estate Group #21117031 Report a problem | ||
Public tax history
| Year | Property taxes | Tax assessment |
|---|---|---|
| 2025 | $3,643 +10% | $378,600 +3.9% |
| 2024 | $3,312 +10.4% | $364,300 +10% |
| 2023 | $3,001 +8.4% | $331,200 +10.4% |
| 2022 | $2,769 +9% | $300,100 +8.4% |
| 2021 | $2,541 +3.5% | $276,900 +9% |
| 2020 | $2,456 -5% | $254,100 +3.5% |
| 2019 | $2,585 +5.9% | $245,600 -3.1% |
| 2018 | $2,442 +2.9% | $253,500 +6% |
| 2017 | $2,374 +6.8% | $239,200 +2.9% |
| 2016 | $2,222 +0.7% | $232,400 +5.3% |
| 2014 | $2,207 +1.1% | $220,700 +1.1% |
| 2013 | $2,183 +8.7% | $218,300 +8.7% |
| 2011 | $2,009 +1.6% | $200,900 +1.6% |
| 2010 | $1,977 -3.8% | $197,700 -3.8% |
| 2009 | $2,056 -25.6% | $205,600 +476.4% |
| 2007 | $2,765 -29% | $35,670 -81.9% |
| 2006 | $3,892 | $197,600 -0.1% |
| 2005 | -- | $197,700 |
Find assessor info on the county website
Neighborhood: 46112
Nearby homes
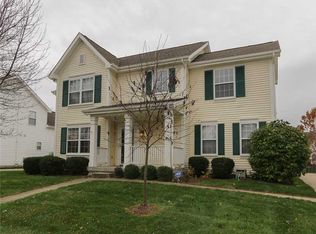
- $358,1003 bd3 ba2.5k sqft47 Carriage Lake Dr, Brownsburg, IN 46112Off Market
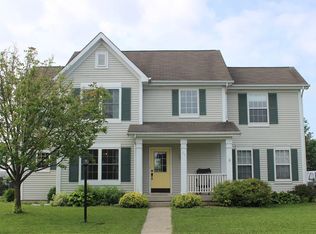
- $357,4003 bd3 ba2.4k sqft51 Carriage Lake Dr, Brownsburg, IN 46112Off Market
- $333,3003 bd2 ba2.2k sqft30 Mulberry Ct, Brownsburg, IN 46112Off Market
- $372,6004 bd2 ba2.4k sqft45 Carriage Lake Dr, Brownsburg, IN 46112Off Market
- $381,5004 bd3 ba2.9k sqft28 Mulberry Ct, Brownsburg, IN 46112Off Market
- $316,1004 bd3 ba2.1k sqft26 Mulberry Ct, Brownsburg, IN 46112Off Market
- $364,2005 bd3 ba2.3k sqft50 Carriage Lake Dr, Brownsburg, IN 46112Off Market
- $351,6004 bd2 ba2.2k sqft46 Carriage Lake Dr, Brownsburg, IN 46112Off Market
Nearby schools
GreatSchools rating
- 9/10Delaware Trail Elementary SchoolGrades: K-5Distance: 3.6 mi
- 9/10Brownsburg East Middle SchoolGrades: 6-8Distance: 3.2 mi
- 10/10Brownsburg High SchoolGrades: 9-12Distance: 2.6 mi
Get a cash offer in 3 minutes
Find out how much your home could sell for in as little as 3 minutes with a no-obligation cash offer.
Estimated market value
$418,600
Get a cash offer in 3 minutes
Find out how much your home could sell for in as little as 3 minutes with a no-obligation cash offer.
Estimated market value
$418,600
- Indiana
- Hendricks County
- Brownsburg
- 46112
- 49 Carriage Lake Dr
Nearby cities
Nearby zip codes
Other Brownsburg Topics
