At 1582 ft. above elevation, you will experience spectacular mountain views on your walks or golf cart rides! One side overlooks Hampton Cove and the other side has views of the Tennessee River and NASA's engine garage. This community is country club living at its finest! Dramatic great-room with a floor to ceiling stone fireplace. The uniquely beautiful flooring is reclaimed pine from 1885. Attached 3 car garage w/full apartment on top provides a private area for guests or home office. Large, open Tuscan kitchen with lots of storage space, gas stovetop, and large walk-in pantry. RATE BUYDOWN AVAILABLE TO GET 5.25%
Sold for $970,000
Zillow last checked:
Listing updated:
Bought with:
Lynn Burbach, 89555
KW Huntsville
Source: ValleyMLS,MLS#: 1836925
Price history
| Date | Event | Price |
|---|---|---|
| 10/30/2023 | Sold | $970,000-2.9%$293/sqft |
Source:  ValleyMLS #1836925 Report a problem ValleyMLS #1836925 Report a problem | ||
| 9/29/2023 | Pending sale | $999,000$302/sqft |
Source: ValleyMLS #1836925 Report a problem | ||
| 9/1/2023 | Price change | $999,000-9.1%$302/sqft |
Source: ValleyMLS #1836925 Report a problem | ||
| 8/24/2023 | Price change | $1,099,000-4.4%$332/sqft |
Source: ValleyMLS #1836925 Report a problem | ||
| 6/19/2023 | Listed for sale | $1,150,000$347/sqft |
Source: ValleyMLS #1836925 Report a problem | ||
| 6/17/2023 | Listing removed | -- |
Source:  RE/Max of Alabama Report a problem RE/Max of Alabama Report a problem | ||
| 5/6/2023 | Listed for sale | $1,150,000+39.3%$347/sqft |
Source: ValleyMLS #1833085 Report a problem | ||
| 9/18/2020 | Sold | $825,305-2.9%$249/sqft |
Source: ValleyMLS #1115025 Report a problem | ||
| 4/11/2019 | Listed for sale | $850,000-5.5%$257/sqft |
Source: A.H. Sotheby's Int. Realty #1115025 Report a problem | ||
| 3/1/2019 | Listing removed | $899,900$272/sqft |
Source: Van Valkenburgh & Wilkinson Pr #1102158 Report a problem | ||
| 11/21/2018 | Listed for sale | $899,900-5.3%$272/sqft |
Source: Van Valkenburgh & Wilkinson Pr #1102158 Report a problem | ||
| 8/28/2018 | Listing removed | $949,999$287/sqft |
Source: List With Freedom #1098866 Report a problem | ||
| 6/3/2018 | Listed for sale | $949,999$287/sqft |
Source: Owner Report a problem | ||
| 4/17/2016 | Listing removed | $949,999$287/sqft |
Source: FlatFee.com #1031192 Report a problem | ||
| 9/23/2015 | Listed for sale | $949,999$287/sqft |
Source: Owner Report a problem | ||
Nearby homes
- $1,201,900-- bd3 ba3.7k sqft47 Castle Down Dr SE, Huntsville, AL 35802Off Market
- $717,1003 bd3 ba2.4k sqft45 Castle Down Dr SE, Huntsville, AL 35802Off Market
- $2,079,7004 bd5 ba6.8k sqft11 Ledges Main SE, Huntsville, AL 35802Off Market
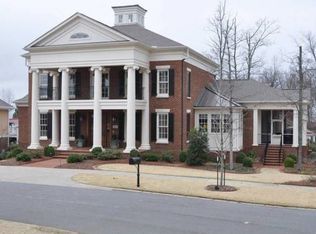
- $673,700-- bd3 ba2.6k sqft43 Castle Down Dr SE, Huntsville, AL 35802Off Market
Get a cash offer in 3 minutes
Find out how much your home could sell for in as little as 3 minutes with a no-obligation cash offer.
Estimated market value
$1,101,000
