Skip main navigation
Off market
  • $2,174,200

    49 Castle Park Way, Oakland, CA 94611

    4beds
    2,579sqft
    SingleFamily
    Built in 1959
    9,583 Square Feet Lot
    $2,174,200 Zestimate®
    $843/sqft
    $7,612 Estimated rent

    Home value

    $2,174,200

    $2.02M - $2.33M

    $7,612/mo

    Zestimate® history
    Loading
    Loading...

    Owner options

    List your home for rent

    $7,612/mo

    Rent Zestimate®

    Find your next renter with Zillow Rental Manager. Plus, with online applications, you can quickly screen prospective tenants – for free.

    Learn more

    $7,612/mo

    Rent Zestimate®

    Refinance and save

    $14,008/mo

    Est. payment

    Refinancing to a lower rate could help reduce your monthly payments and save thousands over the life of the loan.

    See today's rates

    $14,008/mo

    Est. payment

    Explore your selling options

    Work with a Zillow partner agent

    Leverage their expertise and Zillow's premium Showcase listings to get your home seen by more buyers.

    Get started

    List with your own agent

    Get your home in front of millions of buyers by listing it on Zillow.

    Learn how to do it

    Sell it yourself

    Take full control of how buyers see your home on Zillow by listing For Sale by Owner (FSBO).

    List your home

    What's special

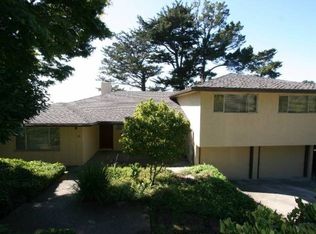
    Nestled in the Oakland hillside on a wide street with nearby trail access awaits your relaxing sanctuary overlooking treetops and some of the best views of the Bay Area. Originally constructed in 1959, 49 Castle Park Way has a quaint exterior painted in a modern deep blue and a curved driveway leading up to the two-car garage. A large wooden front door with a unique handle opens to reveal a semi-formal entryway accented by the grounding brick fireplace that works to subtly divide the space. This gives you a space to drop keys and shoes before continuing through to the home’s best feature. The main living space is dream-like with floor to ceiling windows perfectly framing the expansive views on all sides. Natural light floods the home throughout the day and sliding glass doors open to the deck which is large enough for both a dining area and an outdoor couch to lounge and enjoy the glorious vistas and sunsets. The living space flows right into an informal dining room and open-concept kitchen with bar seating. Rich wooden cabinetry, granite countertops and high-end appliances complete the kitchen. Another smaller living area sits adjacent to the kitchen with built-in shelves for books and media. Here, more sliding doors lead out to the side patio encouraging even more indoor-outdoor connection. The main living area has an ideal circular flow for modern living. Down a hall are the three bedrooms. Two are comfortably sized with unbeatable views. They share an elegant hall bath that has been recently redone with custom cabinetry, brass accents, designer tile, and a deep French soaking tub. The primary sits at the end of the hall with even more views, as well as a walk-in closet and ensuite. This bath has been remodeled and features more custom cabinetry, a dual vanity, beautiful Heath wall tile, and a glass-door shower. A wide staircase brings you downstairs to the family room. Equipped with plenty of built-in storage, a walk-in closet, and an ensuite bath this can be used as an expansive primary suite or flex space. Glass sliding doors lead out to a deck which connects via garden pathways to the upper-level deck and the charming gazebo. These paths continue around the home joining the multiple outdoor spaces. Enjoy a feeling of wooden seclusion and float above the fog while enjoying easy access to all your favorite amenities. Located just a few minutes up the hill, close to Montclair Village, Sunset Trail access, and 13 Freeway access, this home is not one to miss.

    This property is off market, which means it's not currently listed for sale or rent on Zillow. This may be different from what's available on other websites or public sources.

    Facts & features

    Interior

    Bedrooms & bathrooms
    • Bedrooms: 4
    • Bathrooms: 3
    • Full bathrooms: 3
    Interior area
    • Total interior livable area: 2,579 sqft

    Property

    Parking
    • Parking features: Garage - Attached
    Features
    • Has view: Yes
    • View description: Territorial
    Lot
    • Size: 9,583 Square Feet
    Details
    • Parcel number: 48D72096

    Construction

    Type & style
    • Home type: SingleFamily
    Materials
    • wood frame
    Condition
    • Year built: 1959

    Community & HOA

    Location
    • Region: Oakland

    Financial & listing details

    • Price per square foot: $843/sqft
    • Tax assessed value: $2,079,316

    Price history

    DateEventPrice
    2/14/2026Listing removed$2,149,000-14%$833/sqft
    Source: CRMLS #41017460 Report a problem
    8/9/2023Listing removed--
    Source: CRMLS #41017460 Report a problem
    2/14/2023Sold$2,500,000+16.3%$969/sqft
    Source: bridgeMLS/CCAR/Bay East AOR #41017460 Report a problem
    1/31/2023Pending sale$2,149,000$833/sqft
    Source: bridgeMLS/CCAR/Bay East AOR #41017460 Report a problem
    1/20/2023Listed for sale$2,149,000$833/sqft
    Source: bridgeMLS/CCAR/Bay East AOR #41017460 Report a problem
    12/13/2022Listing removed--
    Source: bridgeMLS/CCAR/Bay East AOR #41004437 Report a problem
    10/20/2022Price change$2,149,000-10.4%$833/sqft
    Source: bridgeMLS/CCAR/Bay East AOR #41004437 Report a problem
    9/10/2022Price change$2,399,000-5.9%$930/sqft
    Source: bridgeMLS/CCAR/Bay East AOR #41004437 Report a problem
    8/28/2022Price change$2,550,000+11.1%$989/sqft
    Source: bridgeMLS/CCAR/Bay East AOR #41004437 Report a problem
    8/5/2022Listed for sale$2,295,000+47.6%$890/sqft
    Source: bridgeMLS/CCAR/Bay East AOR #41004437 Report a problem
    6/27/2014Sold$1,555,000+4%$603/sqft
    Source: bridgeMLS/CCAR/Bay East AOR #40657408 Report a problem
    6/6/2014Pending sale$1,495,000$580/sqft
    Source: Coldwell Banker Residential Brokerage - Oakland-Piedmont #40657408 Report a problem
    5/14/2014Listed for sale$1,495,000+15.4%$580/sqft
    Source: Coldwell Banker Residential Brokerage - Oakland-Piedmont #40657408 Report a problem
    7/11/2008Sold$1,295,000$502/sqft
    Source: Public Record Report a problem

    Public tax history

    YearProperty taxesTax assessment
    2025-- $2,079,316 +2%
    2024$27,544 +2.3%$2,038,548 +11.3%
    2023$26,927 +2.1%$1,832,131 +2%
    2022$26,386 +3.1%$1,796,211 +2%
    2021$25,594 +0.1%$1,761,005 +1%
    2020$25,565 +3.9%$1,742,951 +2%
    2019$24,599 +5.8%$1,708,788 +2%
    2018$23,245 $1,675,294 +2%
    2017$23,245 +2.4%$1,642,452 +2%
    2016$22,699 +25.4%$1,610,248 +1.5%
    2015$18,106 $1,586,068 +32.2%
    2014$18,106 $1,200,000 +4.3%
    2013-- $1,150,000
    2012-- $1,150,000
    2011-- $1,150,000
    2010-- $1,150,000 -11.2%
    2009-- $1,295,000 +696.7%
    2008-- $162,544 +2%
    2007-- $159,357 +2%
    2006-- $156,233 +2%
    2005-- $153,170 +2%
    2004-- $150,170 +1.9%
    2003-- $147,417 +2%
    2002-- $144,527 +2%
    2001$2,143 $141,693
    Find assessor info on the county website

    Neighborhood: Piedmont Pines

    Nearby schools

    GreatSchools rating
    Get a cash offer in 3 minutes
    Find out how much your home could sell for in as little as 3 minutes with a no-obligation cash offer.
    Estimated market value
    $2,174,200
    Get a cash offer in 3 minutes
    Find out how much your home could sell for in as little as 3 minutes with a no-obligation cash offer.
    Estimated market value
    $2,174,200