Skip main navigation
Closed
  • $874,500

    49 Cedar Gate Ln, Kingston, GA 30145

    5beds
    3,261sqft
    Single Family Residence, Residential
    Built in 2023
    3 Acres Lot
    $874,900 Zestimate®
    $268/sqft
    $5,077 Estimated rent

    Home value

    $874,900

    $831,000 - $919,000

    $5,077/mo

    Zestimate® history
    Loading
    Loading...

    Owner options

    List your home for rent

    $5,077/mo

    Rent Zestimate®

    Find your next renter with Zillow Rental Manager. Plus, with online applications, you can quickly screen prospective tenants – for free.

    Learn more

    $5,077/mo

    Rent Zestimate®

    Refinance and save

    $5,406/mo

    Est. payment

    Refinancing to a lower rate could help reduce your monthly payments and save thousands over the life of the loan.

    See today's rates

    $5,406/mo

    Est. payment

    Explore your selling options

    Work with a Zillow partner agent

    Leverage their expertise and Zillow's premium Showcase listings to get your home seen by more buyers.

    Get started

    List with your own agent

    Get your home in front of millions of buyers by listing it on Zillow.

    Learn how to do it

    Sell it yourself

    Take full control of how buyers see your home on Zillow by listing For Sale by Owner (FSBO).

    List your home

    What's special

    Custom-built in 2023 and set on approximately three private wooded acres, this thoughtfully designed home offers the perfect blend of craftsmanship, comfort, and timeless style. From the moment you arrive, the attention to detail is evident throughout. Inside, you’ll find wide-plank white oak hardwood floors, 10-foot ceilings, plantation shutters, and beautifully selected finishes that create a warm yet refined feel. The open main living area is anchored by a stunning chef’s kitchen featuring custom cabinetry, marble countertops, high-end appliances, and an oversized island ideal for gathering. Just off the kitchen, a scullery (prep pantry) with additional cabinetry and sink adds exceptional function while keeping everyday tasks tucked away. The kitchen flows seamlessly into the dining area and welcoming family room, where mahogany French doors open to a covered and screened porch with fireplace—perfect for year-round enjoyment. The main-level primary suite is a true retreat, offering a spa-inspired bath with soaking tub, tiled shower, dual vanities, marble finishes, and a custom walk-in closet. A second main-level bedroom with en suite bath provides excellent flexibility for guests or family. Upstairs, additional bedrooms, bonus room and an office with French doors, a loft/sitting area, a full bath with double vanity, and a second laundry area plumbed and ready to be finished. Everyday spaces were designed with the same level of care, including a well-appointed mudroom with herringbone tile flooring, custom cabinetry, and leathered granite countertops, along with a main-level laundry room. Outdoor living is equally impressive, featuring a heated saltwater pool with tanning shelf, paver stone hardscaping, fenced backyard, and private setting. Additional highlights include a covered front porch with brick pavers, gas lanterns, Trex decking, mahogany exterior doors, four-sided HardiePlank exterior, long private concrete driveway, irrigation system, and a three-car garage. The list goes on and on. This is more than a home—it’s one that was designed to be lived in, enjoyed, and truly felt from the moment you walk in.

    Zillow last checked:

    Listing updated:

    Listing Provided by:

    Dawn Taylor Tummins,

    Leslie Howren Chatman Realty 404-379-4821,

    Leslie Howren Chatman,

    Leslie Howren Chatman Realty

    Bought with:

    Kenneth Barry Conner, 384682

    BHGRE Metro Brokers

    Source: FMLS GA,MLS#: 7700995MLS Logo

    Facts & features

    Interior

    Bedrooms & bathrooms
    • Bedrooms: 5
    • Bathrooms: 4
    • Full bathrooms: 3
    • 1/2 bathrooms: 1
    • Main level bathrooms: 2
    • Main level bedrooms: 2
    Primary bedroom
    • Features: Master on Main
    • Level: Master on Main
    Bedroom
    • Features: Master on Main
    Primary bathroom
    • Features: Double Vanity, Separate Tub/Shower, Soaking Tub
    Dining room
    • Features: Open Concept, Separate Dining Room
    Kitchen
    • Features: Breakfast Bar, Breakfast Room, Cabinets White, Keeping Room, Kitchen Island, Pantry Walk-In, Solid Surface Counters, View to Family Room
    Heating
    • Propane
    Cooling
    • Central Air
    Appliances
    • Included: Dishwasher, Gas Cooktop, Gas Range, Gas Water Heater, Microwave, Tankless Water Heater
    • Laundry: Laundry Room, Main Level, Mud Room, Sink
    Features
    • Crown Molding, Double Vanity, Entrance Foyer, High Ceilings 10 ft Main, Smart Home, Tray Ceiling(s), Walk-In Closet(s)
    • Flooring: Brick, Hardwood, Tile, Wood
    • Windows: Double Pane Windows, Insulated Windows, Plantation Shutters
    • Basement: Crawl Space
    • Number of fireplaces: 2
    • Fireplace features: Gas Log, Great Room, Outside
    • Common walls with other units/homes: No Common Walls
    Interior area
    • Total structure area: 3,261
    • Total interior livable area: 3,261 sqft

    Property

    Parking
    • Total spaces: 3
    • Parking features: Attached, Garage, Garage Door Opener, Garage Faces Side, Kitchen Level, Level Driveway
    • Attached garage spaces: 3
    • Has uncovered spaces: Yes
    Accessibility
    • Accessibility features: None
    Features
    • Levels: One and One Half
    • Stories: 1
    • Patio & porch: Covered, Front Porch, Screened, Side Porch, Wrap Around
    • Exterior features: Private Yard
    • Pool features: Fenced, Heated, In Ground, Salt Water, Vinyl
    • Spa features: None
    • Fencing: Back Yard,Fenced,Wood
    • Has view: Yes
    • View description: Rural, Trees/Woods
    • Waterfront features: None
    • Body of water: None
    Lot
    • Size: 3 Acres
    • Features: Back Yard, Landscaped, Level, Private, Sprinklers In Front, Sprinklers In Rear
    Details
    • Additional structures: None
    • Parcel number: 0046C 0001 026
    • Other equipment: Dehumidifier, Generator, Irrigation Equipment
    • Horse amenities: None

    Construction

    Type & style
    • Home type: SingleFamily
    • Architectural style: Craftsman,Ranch
    • Property subtype: Single Family Residence, Residential
    Materials
    • Cement Siding, HardiPlank Type
    • Foundation: Brick/Mortar
    • Roof: Composition
    Condition
    • Resale
    • New construction: No
    • Year built: 2023

    Utilities & green energy

    • Electric: None
    • Sewer: Septic Tank
    • Water: Public
    • Utilities for property: Electricity Available, Water Available
    Green energy
    • Energy efficient items: None
    • Energy generation: None

    Community & neighborhood

    Security
    • Security features: Smoke Detector(s)
    Community
    • Community features: Homeowners Assoc
    Location
    • Region: Kingston
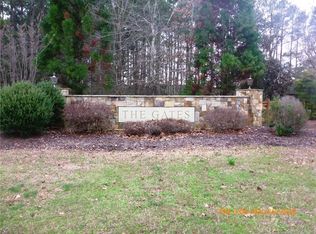
    • Subdivision: The Gates

    HOA & financial

    HOA
    • Has HOA: Yes
    • HOA fee: $150 annually

    Other

    Other facts
    • Road surface type: Asphalt

    Price history

    DateEventPrice
    4/20/2026Sold$874,500-2.8%$268/sqft
    Source: FMLS GA #7700995 Report a problem
    4/1/2026Pending sale$900,000$276/sqft
    Source: FMLS GA #7700995 Report a problem
    1/15/2026Listed for sale$900,000+1284.6%$276/sqft
    Source: FMLS GA #7700995 Report a problem
    3/11/2022Sold$65,000$20/sqft
    Source: Public Record Report a problem
    2/4/2022Pending sale$65,000$20/sqft
    Source: GAMLS #10004817 Report a problem
    11/29/2021Listed for sale$65,000+8.7%$20/sqft
    Source: GAMLS #10004817 Report a problem
    6/5/2020Listing removed$59,800$18/sqft
    Source: The Progressive Group #6672540 Report a problem
    3/10/2020Price change$59,800-0.2%$18/sqft
    Source: The Progressive Group #6672540 Report a problem
    1/28/2020Listed for sale$59,900-81.7%$18/sqft
    Source: The Progressive Group #6672540 Report a problem
    6/29/2010Sold$328,055$101/sqft
    Source: Public Record Report a problem

    Public tax history

    YearProperty taxesTax assessment
    2025$5,326 +2.8%$221,446 +3.9%
    2024$5,179 +135.8%$213,127 +136.7%
    2023$2,197 +293.3%$90,033 +309.2%
    2022$559 +67%$22,000 +75.4%
    2021$335 -2.9%$12,540
    2020$344 +23.1%$12,540 +24.4%
    2019$280 0%$10,080
    2018$280 -50.2%$10,080 +26%
    2017$562 +150.7%$8,000
    2016$224 -0.7%$8,000
    2015$226 -0.2%$8,000 +22%
    2014$226 +18.1%$6,560
    2013$191 $6,560
    2012-- --
    2009-- $17,880 -49.9%
    2008-- $35,720 +0.1%
    2007-- $35,700

    Find assessor info on the county website

    Neighborhood: 30145

    Nearby schools

    GreatSchools rating
    Schools provided by the listing agent
    • Elementary: Clear Creek - Bartow
    • Middle: Adairsville
    • High: Adairsville

    Source: FMLS GA. This data may not be complete. We recommend contacting the local school district to confirm school assignments for this home.

    Get a cash offer in 3 minutes
    Find out how much your home could sell for in as little as 3 minutes with a no-obligation cash offer.
    Estimated market value
    $874,900
    Get a cash offer in 3 minutes
    Find out how much your home could sell for in as little as 3 minutes with a no-obligation cash offer.
    Estimated market value
    $874,900