OPEN HOUSE SAT FEB 8 and SUN FEB 9...1:00-3:00...Welcome to this immaculate 3 bedroom town home. Renovated with new laminate flooring. Updated kitchen with new counters and cabinets. All appliances included. Main level has a 2 pc. bath for convienence. Bright open living room / dining room combination. Upper level 4 pc. renovated bath. SPECIAL NOTE BONUS. CONDO FEE INCLUDES.HIGH SPEED INTERNET, CABLE TV AND HOME PHONE. Home features a single car garage. Parking for 2 cars included. Playground on site for family fun. Close to shopping and public transit. Walking distance to LRT. Basement has a walkout to private yard. Come quick
Sold for $540,000
C$540,000
49 Cedarwoods Cres #46, Kitchener, ON N2C 2L1
3beds
1,225sqft
Row/Townhouse, Residential, Condominium
Built in 1976
-- sqft lot
$-- Zestimate®
C$441/sqft
C$2,389 Estimated rent
Home value
Not available
Estimated sales range
Not available
Not available
Owner options
List your home for rent
C$2,389/mo
Rent Zestimate®
Find your next renter with Zillow Rental Manager. Plus, with online applications, you can quickly screen prospective tenants – for free.
C$2,389/mo
Rent Zestimate®
Refinance and save
C$2,868/mo
Est. payment
Refinancing to a lower rate could help reduce your monthly payments and save thousands over the life of the loan.
C$2,868/mo
Est. payment
Explore your selling options
Work with a Zillow partner agent
Leverage their expertise and Zillow's premium Showcase listings to get your home seen by more buyers.
Get startedList with your own agent
Get your home in front of millions of buyers by listing it on Zillow.
Learn how to do itSell it yourself
Take full control of how buyers see your home on Zillow by listing For Sale by Owner (FSBO).
List your homeWhat's special
New laminate flooringUpdated kitchenNew counters and cabinetsSingle car garagePlayground on site
Zillow last checked:
Listing updated:
Listed by:
Lori Teskey, Salesperson,
RE/MAX SOLID GOLD REALTY (II) LTD.,
Lynne Helen Macdonald, Salesperson,
RE/MAX SOLID GOLD REALTY (II) LTD.
Source: ITSO,MLS®#: 40695594Originating MLS®#: Cornerstone Association of REALTORS®
Facts & features
Interior
Bedrooms & bathrooms
- Bedrooms: 3
- Bathrooms: 2
- Full bathrooms: 1
- 1/2 bathrooms: 1
- Main level bathrooms: 1
Other
- Level: Second
Bedroom
- Level: Second
Bedroom
- Level: Second
Bathroom
- Features: 2-Piece
- Level: Main
Bathroom
- Features: 4-Piece
- Level: Second
Basement
- Level: Basement
Dining room
- Level: Main
Kitchen
- Level: Main
Living room
- Level: Main
Heating
- Forced Air, Natural Gas
Cooling
- Central Air
Appliances
- Included: Dishwasher, Dryer, Microwave, Refrigerator, Stove, Washer
- Laundry: In Basement
Features
- High Speed Internet, Ceiling Fan(s)
- Windows: Window Coverings
- Basement: Full,Partially Finished
- Has fireplace: No
Interior area
- Total structure area: 1,225
- Total interior livable area: 1,225 sqft
- Finished area above ground: 1,225
Property
Parking
- Total spaces: 2
- Parking features: Attached Garage, Built-In, Private Drive Single Wide
- Attached garage spaces: 1
- Uncovered spaces: 1
Features
- Frontage type: West
Lot
- Features: Urban, Airport, Near Golf Course, Highway Access, Park, Playground Nearby, Public Transit, Regional Mall, Schools, Shopping Nearby, Skiing
Details
- Parcel number: 230470046
- Zoning: R2B
Construction
Type & style
- Home type: Townhouse
- Architectural style: Two Story
- Property subtype: Row/Townhouse, Residential, Condominium
- Attached to another structure: Yes
Materials
- Brick, Stucco
- Foundation: Poured Concrete
- Roof: Shingle
Condition
- 31-50 Years,New Construction
- New construction: Yes
- Year built: 1976
Utilities & green energy
- Sewer: Sewer (Municipal)
- Water: Municipal
- Utilities for property: Cable Available, Garbage/Sanitary Collection, Natural Gas Connected, Recycling Pickup, Street Lights, Phone Connected
Community & HOA
HOA
- Has HOA: Yes
- Amenities included: BBQs Permitted, Playground, Parking
- Services included: Insurance, Building Maintenance, C.A.M., Cable TV, Common Elements, Maintenance Grounds, Internet, Parking, Trash, Property Management Fees, Roof, Snow Removal, Telephone, Water, Windows
- HOA fee: C$586 monthly
Location
- Region: Kitchener
Financial & listing details
- Price per square foot: C$441/sqft
- Annual tax amount: C$2,176
- Date on market: 2/4/2025
- Inclusions: Dishwasher, Dryer, Microwave, Refrigerator, Stove, Washer, Window Coverings, All Blinds And Window Coverings
Price history
| Date | Event | Price |
|---|---|---|
| 5/28/2025 | Sold | C$540,000+8%C$441/sqft |
Source: ITSO #40695594 Report a problem | ||
| 2/5/2025 | Listed for sale | C$499,900C$408/sqft |
Source:  TRREB #X11956145 Report a problem TRREB #X11956145 Report a problem | ||
Public tax history
Tax history is unavailable.
Neighborhood: Vanier
Nearby homes
- C$--3 bd2 ba1.1k sqft1 Cedarwoods Cres #1032765, Kitchener, ON N2C2L8Off Market
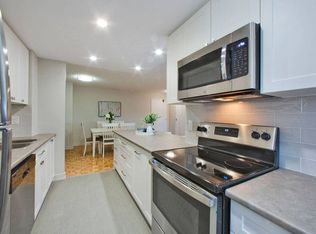
- C$--1 bd1 ba528 sqft1 Cedarwoods Cres #1019203, Kitchener, ON N2C2L8Off Market
- C$--2 bd1 ba888 sqft1 Cedarwoods Cres #1019202, Kitchener, ON N2C2L8Off Market
- C$--1 bd1 ba663 sqft1 Cedarwoods Cres #1449757, Kitchener, ON N2C2L8Off Market
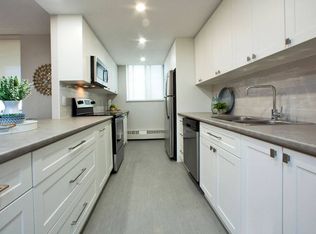
- C$--2 bd1 ba888 sqft1 Cedarwoods Cres #1449756, Kitchener, ON N2C2L8Off Market
- C$--3 bd2 ba1.1k sqft1 Cedarwoods Cres #1449758, Kitchener, ON N2C2L8Off Market
- C$--1 bd1 ba528 sqft1 Cedarwoods Cres #1449771, Kitchener, ON N2C2L8Off Market
- C$--2 bd1 ba889 sqft1 Cedarwoods Cres #1526388, Kitchener, ON N2C2L8Off Market
Nearby schools
GreatSchools rating
No schools nearby
We couldn't find any schools near this home.
Schools provided by the listing agent
- Elementary: Wilson Ave/ St.Aloysius
- High: Eastwood/ St.Marys
Source: ITSO. This data may not be complete. We recommend contacting the local school district to confirm school assignments for this home.
- Ontario
- Waterloo Regional Municipality
- Kitchener
- N2C 2L1
- Vanier
- 49 Cedarwoods Cres Unit 46
