Skip main navigation
Closed
  • Listed by: Coldwell Banker Realty Bedford NH
    Bought with: Riverstone Realty, LLC
    $625,000

    49 Chandler Circle, Bow, NH 03304

    4beds
    3,072sqft
    Single Family Residence
    Built in 1985
    2.55 Acres Lot
    $660,000 Zestimate®
    $203/sqft
    $4,308 Estimated rent

    Home value

    $660,000

    $627,000 - $693,000

    $4,308/mo

    Zestimate® history
    Loading
    Loading...

    Owner options

    List your home for rent

    $4,308/mo

    Rent Zestimate®

    Find your next renter with Zillow Rental Manager. Plus, with online applications, you can quickly screen prospective tenants – for free.

    Learn more

    $4,308/mo

    Rent Zestimate®

    Refinance and save

    $4,201/mo

    Est. payment

    Refinancing to a lower rate could help reduce your monthly payments and save thousands over the life of the loan.

    See today's rates

    $4,201/mo

    Est. payment

    Explore your selling options

    Work with a Zillow partner agent

    Leverage their expertise and Zillow's premium Showcase listings to get your home seen by more buyers.

    Get started

    List with your own agent

    Get your home in front of millions of buyers by listing it on Zillow.

    Learn how to do it

    Sell it yourself

    Take full control of how buyers see your home on Zillow by listing For Sale by Owner (FSBO).

    List your home

    What's special

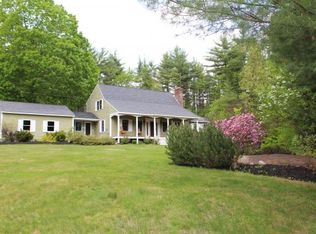
    Located in a desirable Bow neighborhood on a quiet dead-end cul-de-sac, this spacious 4-bedroom, 2-bath home offers comfort and flexibility. The first floor features a bedroom and a ¾ bath, perfect for guests or multi-generational living. A large mudroom welcomes you inside, leading to a bright and open kitchen with new stainless steel appliances, ample counter space, and a bar area with plenty of storage. The dining room is generously sized, ideal for gatherings.Upstairs, you'll find three additional bedrooms and a full bath. The finished walkout basement provides endless possibilities—an extra bedroom, playroom, or home office, all filled with natural light. A beautiful sunroom at the back of the home leads to a large, private backyard, perfect for entertaining or relaxing. With a 2-car garage and a fantastic location, this home is a must-see!

    Zillow last checked:

    Listing updated:

    Listed by:

    Anderson Mills & Associates,

    Coldwell Banker Realty Bedford NH Phone:603-420-2883

    Bought with:

    Michael Huff

    Riverstone Realty, LLC

    Source: PrimeMLS,MLS#: 5029240MLS Logo

    Facts & features

    Interior

    Bedrooms & bathrooms
    • Bedrooms: 4
    • Bathrooms: 2
    • Full bathrooms: 2
    Heating
    • Oil
    Cooling
    • None
    Appliances
    • Included: Dishwasher, Dryer, Microwave, Refrigerator, Washer, Electric Stove
    • Laundry: In Basement
    Features
    • Bar, Ceiling Fan(s), Natural Light
    • Flooring: Hardwood, Vinyl
    • Basement: Finished,Unfinished,Interior Entry
    • Number of fireplaces: 1
    • Fireplace features: Gas, 1 Fireplace
    Interior area
    • Total structure area: 3,768
    • Total interior livable area: 3,072 sqft
    • Finished area above ground: 2,136
    • Finished area below ground: 936

    Property

    Parking
    • Total spaces: 4
    • Parking features: Paved, Parking Spaces 4
    • Garage spaces: 2
    Features
    • Levels: Two
    • Stories: 2
    • Frontage length: Road frontage: 100
    Lot
    • Size: 2.55 Acres
    • Features: Level
    Details
    • Parcel number: BOWWM005B004L49R
    • Zoning description: RU

    Construction

    Type & style
    • Home type: SingleFamily
    • Architectural style: Cape
    • Property subtype: Single Family Residence
    Materials
    • Wood Frame, Wood Exterior, Wood Siding
    • Foundation: Concrete
    • Roof: Shingle
    Condition
    • New construction: No
    • Year built: 1985

    Utilities & green energy

    • Electric: 200+ Amp Service
    • Sewer: 1500+ Gallon, Private Sewer, Septic Tank
    • Utilities for property: Cable

    Community & neighborhood

    Security
    • Security features: Smoke Detector(s)
    Location
    • Region: Bow

    Other

    Other facts
    • Road surface type: Paved

    Price history

    DateEventPrice
    6/5/2026Listing removed$649,000$211/sqft
    Source: PrimeMLS #5091607 Report a problem
    5/29/2026Listed for sale$649,000+3.8%$211/sqft
    Source: PrimeMLS #5091607 Report a problem
    4/25/2025Sold$625,000$203/sqft
    Source: PrimeMLS #5029240 Report a problem
    2/12/2025Listed for sale$625,000$203/sqft
    Source: PrimeMLS #5029240 Report a problem

    Public tax history

    YearProperty taxesTax assessment
    2024$10,663 +9.1%$539,100 +53.5%
    2023$9,770 +4.9%$351,300
    2022$9,316 +3.7%$351,300
    2020$8,986 -2.4%$351,300
    2019$9,208 +8.1%$351,300 +14.5%
    2018$8,520 +0%$306,700
    2017$8,517 +5.6%$306,700
    2016$8,063 +4.4%$306,700 +13.3%
    2015$7,726 -2.9%$270,700 +0.4%
    2014$7,959 +11%$269,700 +2.1%
    2011$7,170 $264,100

    Find assessor info on the county website

    Neighborhood: 03304

    Nearby schools

    GreatSchools rating
    Schools provided by the listing agent
    • Elementary: Bow Elementary
    • Middle: Bow Memorial School
    • High: Bow High School
    • District: Bow School District SAU #67

    Source: PrimeMLS. This data may not be complete. We recommend contacting the local school district to confirm school assignments for this home.

    Get a cash offer in 3 minutes
    Find out how much your home could sell for in as little as 3 minutes with a no-obligation cash offer.
    Estimated market value
    $660,000
    Get a cash offer in 3 minutes
    Find out how much your home could sell for in as little as 3 minutes with a no-obligation cash offer.
    Estimated market value
    $660,000