WOW, A rare find in this beautiful neighborhood. A 4-bedrooms house!!!. Discover the perfect blend of comfort and modern convenience in this beautifully updated 4-bedroom, 1-bath house. 1,305 square feet of well-designed living space, this home is situated on an impressive 12,500 sq.ft lot, with a fenced backyard, offering a serene retreat from the hustle of everyday life.
Step inside & you’ll immediately appreciate the fresh, contemporary vibe created by a recent interior refresh & waterproof vinyl planks. The entire home has been freshly painted, setting the stage for a bright & inviting atmosphere. Full bath updated in July 2024. The kitchen was updated in August 2024 & features brand-new cabinets, brand-new granite countertop, an attractive backsplash, brand-new dishwasher, & sleek new faucets, making it a chef’s delight. A fridge, range, microwave, dishwasher, washer & dryer make this a move-in ready home. Water heater installed in 2023 & gas furnace installed in 2022 complete the updated utilities of this gorgeous house.
Outside, the property continues to impress with a spacious, detached two-car garage, perfect for vehicle storage or as a versatile workshop. Additional storage needs are met with a convenient shed. The brand-new vinyl soffits and the beautiful covered patio, with a fenced backyard create a private oasis ideal for outdoor activities, gardening, or simply unwinding in a peaceful setting.
This move-in-ready home is more than just a place to live—it's a canvas for your lifestyle dreams. Whether you’re hosting gatherings, enjoying quiet evenings, or exploring the expansive outdoor space, this property provides the perfect backdrop. At this price, this home will not last.
Sold for $160,000
$160,000
49 Chaplen Dr, Dayton, OH 45426
4beds
1,305sqft
Single Family Residence
Built in 1963
0.29 Acres Lot
$173,700 Zestimate®
$123/sqft
$1,472 Estimated rent
Home value
$173,700
$165,000 - $182,000
$1,472/mo
Zestimate® history
Owner options
List your home for rent
$1,472/mo
Rent Zestimate®
Find your next renter with Zillow Rental Manager. Plus, with online applications, you can quickly screen prospective tenants – for free.
$1,472/mo
Rent Zestimate®
Refinance and save
$1,157/mo
Est. payment
Refinancing to a lower rate could help reduce your monthly payments and save thousands over the life of the loan.
$1,157/mo
Est. payment
Explore your selling options
Work with a Zillow partner agent
Leverage their expertise and Zillow's premium Showcase listings to get your home seen by more buyers.
Get startedList with your own agent
Get your home in front of millions of buyers by listing it on Zillow.
Learn how to do itSell it yourself
Take full control of how buyers see your home on Zillow by listing For Sale by Owner (FSBO).
List your homeWhat's special
Zillow last checked:
Listing updated:
Listed by:
Tushar Mehta 9375540922,
BHHS Professional Realty
Bought with:
Rachelle L Vaught, 2005010631
Irongate Inc.
Source: DABR MLS,MLS#: 917531 Originating MLS: Dayton Area Board of REALTORS
Originating MLS: Dayton Area Board of REALTORSFacts & features
Interior
Bedrooms & bathrooms
- Bedrooms: 4
- Bathrooms: 1
- Full bathrooms: 1
- Main level bathrooms: 1
Bedroom
- Level: Main
- Dimensions: 13 x 12
Bedroom
- Level: Main
- Dimensions: 13 x 12
Bedroom
- Level: Main
- Dimensions: 13 x 12
Bedroom
- Level: Main
- Dimensions: 13 x 8
Kitchen
- Level: Main
- Dimensions: 15 x 20
Living room
- Level: Main
- Dimensions: 15 x 20
Other
- Level: Main
- Dimensions: 21 x 3
Utility room
- Level: Main
- Dimensions: 7 x 6
Heating
- Forced Air, Natural Gas
Cooling
- Central Air
Appliances
- Included: Dryer, Dishwasher, Microwave, Range, Refrigerator, Washer, Gas Water Heater
Features
- Ceiling Fan(s), Granite Counters, Remodeled
- Windows: Double Hung, Double Pane Windows, Insulated Windows
Interior area
- Total structure area: 1,305
- Total interior livable area: 1,305 sqft
Property
Parking
- Total spaces: 2
- Parking features: Garage, Two Car Garage
- Garage spaces: 2
Features
- Levels: One
- Stories: 1
- Patio & porch: Patio
- Exterior features: Fence, Patio
Lot
- Size: 0.29 Acres
- Dimensions: 80' x 156.25'
Details
- Parcel number: H33004060031
- Zoning: Residential
- Zoning description: Residential
Construction
Type & style
- Home type: SingleFamily
- Architectural style: Ranch
- Property subtype: Single Family Residence
Materials
- Brick
- Foundation: Slab
Condition
- Year built: 1963
Details
- Builder model: Ranch
Utilities & green energy
- Water: Public
- Utilities for property: Natural Gas Available, Water Available
Community & HOA
Community
- Security: Smoke Detector(s)
- Subdivision: Sunnybrook Sec 01-A
HOA
- Has HOA: No
Location
- Region: Dayton
Financial & listing details
- Price per square foot: $123/sqft
- Tax assessed value: $106,410
- Annual tax amount: $2,470
- Date on market: 8/12/2024
- Date available: 08/12/2024
- Listing terms: Conventional
- Ownership: Agent Owned
Price history
| Date | Event | Price |
|---|---|---|
| 9/5/2024 | Sold | $160,000+0.1%$123/sqft |
Source:  DABR MLS #917531 Report a problem DABR MLS #917531 Report a problem | ||
| 8/15/2024 | Pending sale | $159,900$123/sqft |
Source: DABR MLS #917531 Report a problem | ||
| 8/13/2024 | Price change | $159,900+21.1%$123/sqft |
Source: DABR MLS #917531 Report a problem | ||
| 6/16/2024 | Pending sale | $132,000$101/sqft |
Source: DABR MLS #913571 Report a problem | ||
| 6/16/2024 | Listed for sale | $132,000+83.3%$101/sqft |
Source: DABR MLS #913571 Report a problem | ||
| 7/6/2020 | Sold | $72,000-5.3%$55/sqft |
Source: DABR MLS #812747 Report a problem | ||
| 6/23/2020 | Pending sale | $76,000$58/sqft |
Source: RE/MAX Alliance Realty #812747 Report a problem | ||
| 5/30/2020 | Price change | $76,000+8.6%$58/sqft |
Source: RE/MAX Alliance Realty #812747 Report a problem | ||
| 4/27/2020 | Listed for sale | $70,000$54/sqft |
Source: RE/MAX Alliance Realty #812747 Report a problem | ||
| 4/1/2020 | Pending sale | $70,000$54/sqft |
Source: RE/MAX Alliance Realty #812747 Report a problem | ||
| 3/18/2020 | Listed for sale | $70,000-13.6%$54/sqft |
Source: RE/MAX Alliance Realty #812747 Report a problem | ||
| 9/14/2006 | Sold | $81,000+68.8%$62/sqft |
Source: Public Record Report a problem | ||
| 4/3/2006 | Sold | $48,000-7.7%$37/sqft |
Source: Public Record Report a problem | ||
| 12/23/2005 | Sold | $52,000+48.6%$40/sqft |
Source: Public Record Report a problem | ||
| 2/6/2004 | Sold | $35,000$27/sqft |
Source: Public Record Report a problem | ||
Public tax history
| Year | Property taxes | Tax assessment |
|---|---|---|
| 2025 | $2,470 +143.7% | $37,240 +49.9% |
| 2024 | $1,013 -1.7% | $24,850 |
| 2023 | $1,031 -5.4% | $24,850 +14.7% |
| 2022 | $1,089 -0.2% | $21,670 |
| 2021 | $1,091 -39.8% | $21,670 |
| 2020 | $1,814 +23.6% | $21,670 +38.5% |
| 2019 | $1,468 -0.1% | $15,650 |
| 2018 | $1,470 +0.7% | $15,650 |
| 2017 | $1,460 -4.2% | $15,650 -4.3% |
| 2016 | $1,525 +0% | $16,360 |
| 2015 | $1,524 +1.7% | $16,360 |
| 2014 | $1,499 | $16,360 |
Find assessor info on the county website
Neighborhood: 45426
Nearby homes
- $138,0003 bd1 ba1.7k sqft53 Chaplen Dr, Dayton, OH 45426Off Market
- $137,2003 bd1 ba1.3k sqft5 Patrick St, Trotwood, OH 45426Off Market
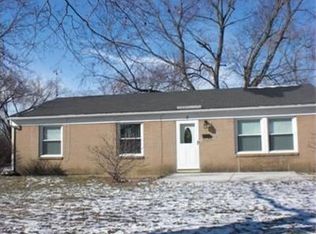
- $128,5004 bd1 ba999 sqft44 W Trotwood Blvd, Dayton, OH 45426Off Market
- $215,1003 bd3 ba1.6k sqft55 Chaplen Dr, Dayton, OH 45426Off Market
- $190,0003 bd2 ba2k sqft48 W Trotwood Blvd, Dayton, OH 45426Sold
- $110,9003 bd1 ba1.3k sqft1 Patrick St, Trotwood, OH 45426Off Market
- $131,9003 bd1 ba875 sqft50 Chaplen Dr, Dayton, OH 45426Off Market
- $243,8003 bd2 ba2.3k sqft52 W Trotwood Blvd, Dayton, OH 45426Off Market
Nearby schools
GreatSchools rating
- 2/10Trotwood-Madison Elementary SchoolGrades: 2-3Distance: 0.2 mi
- 4/10Trotwood-Madison Middle SchoolGrades: 6-8Distance: 1.4 mi
- 6/10Trotwood-Madison High SchoolGrades: 9-12Distance: 1.6 mi
Schools provided by the listing agent
- District: Trotwood-Madison
Source: DABR MLS. This data may not be complete. We recommend contacting the local school district to confirm school assignments for this home.


Get pre-qualified for a loan
At Zillow Home Loans, we can pre-qualify you in as little as 5 minutes with no impact to your credit score.An equal housing lender. NMLS #10287.
- Ohio
- Montgomery County
- Trotwood
- 45426
- 49 Chaplen Dr
Nearby cities
Nearby zip codes
Other Trotwood Topics
