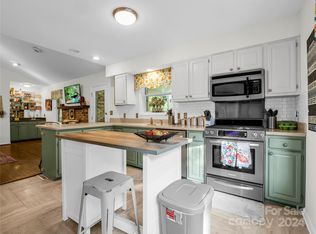
Welcome to your Hendersonville dream home! Nestled in nature, this 3 BR/2.5 BA house offers a private escape. Thoughtful design & wooded surroundings create a peaceful oasis. Relax surrounded by nature's beauty. Indulge in luxurious living in this updated home. With a freshly painted interior, every detail has been carefully crafted to perfection. Step into the kitchen and marvel at the high-end appliances: a slim-line microwave, double ovens, and a five-drawer refrigerator. Effortless entertaining awaits in the formal dining room. In the past 3 years, home has undergone a transformation. New flooring adds elegance, while updated baths provide a spa-like experience. Kitchen has been updated for both style and functionality. Generator installed. Roof replaced 2023, ensures peace of mind for years to come. Don't miss the opportunity to call this home yours. Embrace its comfort, convenience, and design. Make this retreat your own and experience the perfect harmony of nature and luxury.
Closed
$512,000
49 Chariot Ct #43, Hendersonville, NC 28791
3beds
2,265sqft
Single Family Residence
Built in 1982
1.08 Acres Lot
$596,300 Zestimate®
$226/sqft
$3,101 Estimated rent
Home value
$596,300
$561,000 - $644,000
$3,101/mo
Zestimate® history
Owner options
List your home for rent
$3,101/mo
Rent Zestimate®
Find your next renter with Zillow Rental Manager. Plus, with online applications, you can quickly screen prospective tenants – for free.
$3,101/mo
Rent Zestimate®
Refinance and save
$3,128/mo
Est. payment
Refinancing to a lower rate could help reduce your monthly payments and save thousands over the life of the loan.
$3,128/mo
Est. payment
Explore your selling options
Work with a Zillow partner agent
Leverage their expertise and Zillow's premium Showcase listings to get your home seen by more buyers.
Get startedList with your own agent
Get your home in front of millions of buyers by listing it on Zillow.
Learn how to do itSell it yourself
Take full control of how buyers see your home on Zillow by listing For Sale by Owner (FSBO).
List your homeWhat's special
Five-drawer refrigeratorFreshly painted interiorNew flooringUpdated baths
Zillow last checked:
Listing updated:
Listed by:
Cathy Cunningham cathy@cmcproperties.homes,
CMC Properties of WNC LLC
Bought with:
Jenna Allison
Keller Williams Professionals
Source: Canopy MLS as distributed by MLS GRID,MLS#: 4044585
Facts & features
Interior
Bedrooms & bathrooms
- Bedrooms: 3
- Bathrooms: 3
- Full bathrooms: 2
- 1/2 bathrooms: 1
Primary bedroom
- Level: Upper
Primary bedroom
- Level: Upper
Bedroom s
- Level: Upper
Bedroom s
- Level: Upper
Bedroom s
- Level: Upper
Bedroom s
- Level: Upper
Bathroom half
- Level: Main
Bathroom full
- Level: Upper
Bathroom full
- Level: Upper
Bathroom half
- Level: Main
Bathroom full
- Level: Upper
Bathroom full
- Level: Upper
Breakfast
- Level: Main
Breakfast
- Level: Main
Dining room
- Features: Storage
- Level: Main
Dining room
- Level: Main
Great room
- Level: Main
Great room
- Level: Main
Kitchen
- Features: Breakfast Bar, Storage
- Level: Main
Kitchen
- Level: Main
Other
- Features: Built-in Features, Storage
- Level: Main
Other
- Level: Main
Sunroom
- Level: Main
Sunroom
- Level: Main
Heating
- Central, Forced Air, Natural Gas, Wall Furnace
Cooling
- Central Air, Electric
Appliances
- Included: Dishwasher, Double Oven, Dryer, Gas Cooktop, Microwave, Refrigerator, Tankless Water Heater, Washer
- Laundry: Electric Dryer Hookup, Mud Room, Main Level
Features
- Pantry, Storage, Walk-In Closet(s)
- Flooring: Carpet, Tile, Wood
- Doors: French Doors
- Basement: Exterior Entry,Interior Entry,Storage Space,Unfinished
- Fireplace features: Gas Log, Great Room
Interior area
- Total structure area: 2,265
- Total interior livable area: 2,265 sqft
- Finished area above ground: 2,265
- Finished area below ground: 0
Property
Parking
- Total spaces: 2
- Parking features: Attached Garage, Garage Door Opener, Garage Faces Side, Garage on Main Level
- Attached garage spaces: 2
Features
- Levels: Two
- Stories: 2
- Patio & porch: Covered, Deck, Front Porch
- Fencing: Back Yard,Fenced,Partial
Lot
- Size: 1.08 Acres
- Features: Corner Lot, Private, Sloped, Wooded
Details
- Parcel number: 9902853
- Zoning: R2
- Special conditions: Standard
- Other equipment: Generator
Construction
Type & style
- Home type: SingleFamily
- Architectural style: Traditional,Transitional
- Property subtype: Single Family Residence
Materials
- Brick Partial, Vinyl
- Roof: Shingle
Condition
- New construction: No
- Year built: 1982
Utilities & green energy
- Sewer: Septic Installed
- Water: City
- Utilities for property: Electricity Connected, Other - See Remarks
Community & HOA
Community
- Security: Smoke Detector(s)
- Subdivision: Hunters Crossing
HOA
- Has HOA: Yes
- HOA fee: $100 annually
- HOA phone: 703-980-4318
Location
- Region: Hendersonville
Financial & listing details
- Price per square foot: $226/sqft
- Tax assessed value: $435,100
- Date on market: 7/7/2023
- Cumulative days on market: 71 days
- Listing terms: Cash,Conventional,VA Loan
- Exclusions: Ceiling Light in Great Room over Black Couch
- Electric utility on property: Yes
- Road surface type: Asphalt, Paved
Price history
| Date | Event | Price |
|---|---|---|
| 10/23/2023 | Sold | $512,000-6.7%$226/sqft |
Source:  Canopy MLS as distributed by MLS GRID #4044585 Report a problem Canopy MLS as distributed by MLS GRID #4044585 Report a problem | ||
| 7/7/2023 | Listed for sale | $549,000$242/sqft |
Source: Canopy MLS as distributed by MLS GRID #CAR4044585 Report a problem | ||
Public tax history
Tax history is unavailable.
Neighborhood: 28791
Nearby homes
- $512,0003 bd2 ba2.2k sqft49 Chariot Ct, Hendersonville, NC 28791Sold
- $479,3003 bd2 ba2.2k sqft50 Chariot Ct, Hendersonville, NC 28791Off Market
- $529,3004 bd3 ba2.8k sqft40 Hunters Ln, Hendersonville, NC 28791Off Market
- $490,0003 bd3 ba2.3k sqft26 Chariot Ct, Hendersonville, NC 28791Sold
- $483,0003 bd2 ba1.9k sqft43 Hunters Ln, Hendersonville, NC 28791Sold
- $558,3003 bd3 ba2.1k sqft38 Hunters Ln, Hendersonville, NC 28791Off Market
- $577,5003 bd3 ba2.5k sqft46 Hunters Ln, Hendersonville, NC 28791Off Market
- $530,500-- bd2 ba2.2k sqft45 Hunters Ln, Hendersonville, NC 28791Off Market
Nearby schools
GreatSchools rating
- 9/10Hendersonville ElementaryGrades: K-5Distance: 2.6 mi
- 7/10Rugby MiddleGrades: 6-8Distance: 1.2 mi
- 8/10West Henderson HighGrades: 9-12Distance: 1.6 mi
Schools provided by the listing agent
- Elementary: Etowah
- Middle: Rugby
- High: West Henderson
Source: Canopy MLS as distributed by MLS GRID. This data may not be complete. We recommend contacting the local school district to confirm school assignments for this home.
Get a cash offer in 3 minutes
Find out how much your home could sell for in as little as 3 minutes with a no-obligation cash offer.
Estimated market value
$596,300
Get a cash offer in 3 minutes
Find out how much your home could sell for in as little as 3 minutes with a no-obligation cash offer.
Estimated market value
$596,300
- North Carolina
- Henderson County
- Hendersonville
- 28791
- 49 Chariot Ct Unit 43
Nearby cities
Nearby neighborhoods
Nearby zip codes
Other Hendersonville Topics
