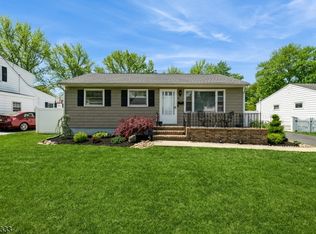
Welcome to this beautifully maintained 4-bedroom, 2-bath Cape Cod nestled in the highly desirable Bossert Estates neighborhood in Bordentown. Step into the inviting living room featuring hardwood floors and elegant crown molding, setting the tone for the home’s classic charm. The kitchen offers a comfortable eat-in area with laminate flooring, warm wood cabinetry, stainless steel appliances, and gas cooking, perfect for everyday living and entertaining. The dining room continues the hardwood flooring and showcases chair rail and crown molding, along with convenient access to the backyard. Two first-floor bedrooms with carpet and ceiling fans provide flexible living options. A tastefully updated full bathroom featuring subway tile with an inlay shelf, recessed lighting, a large vanity, and a linen closet completes the main level. Upstairs, you’ll find two additional bedrooms, including one with a private en-suite bathroom. The fully finished basement adds valuable living space and includes a drainage system, carpeting, and recessed lighting—ideal for a family room, home office or gym. Outside, enjoy your own private retreat in the fully fenced backyard with a new Trex deck, attractive landscaping, fire pit, and an above-ground pool, perfect for summer gatherings. Conveniently located near Routes 130, 206, 195, 295, NJ & PA TPKS and MDL Joint Base, this home offers easy access to shopping, dining, and commuting routes. A must-see property that blends comfort, style, and premium location. Don’t wait, schedule your private tour today!.
Sold for $450,000
$450,000
49 Charles Bossert Dr, Bordentown, NJ 08505
4beds
1,553sqft
Single Family Residence
Built in 1953
9,179 Square Feet Lot
$455,000 Zestimate®
$290/sqft
$3,211 Estimated rent
Home value
$455,000
$414,000 - $501,000
$3,211/mo
Zestimate® history
Owner options
List your home for rent
$3,211/mo
Rent Zestimate®
Find your next renter with Zillow Rental Manager. Plus, with online applications, you can quickly screen prospective tenants – for free.
$3,211/mo
Rent Zestimate®
Refinance and save
$3,169/mo
Est. payment
Refinancing to a lower rate could help reduce your monthly payments and save thousands over the life of the loan.
$3,169/mo
Est. payment
Explore your selling options
Work with a Zillow partner agent
Leverage their expertise and Zillow's premium Showcase listings to get your home seen by more buyers.
Get startedList with your own agent
Get your home in front of millions of buyers by listing it on Zillow.
Learn how to do itSell it yourself
Take full control of how buyers see your home on Zillow by listing For Sale by Owner (FSBO).
List your homeWhat's special
Above-ground poolRecessed lightingGas cookingLinen closetElegant crown moldingPrivate en-suite bathroomLarge vanity
Zillow last checked:
Listing updated:
Listed by:
James Traynham 609-865-1801,
Smires & Associates
Bought with:
Michael Master, RS325910
Real Broker, LLC
Source: Bright MLS,MLS#: NJBL2103316
Facts & features
Interior
Bedrooms & bathrooms
- Bedrooms: 4
- Bathrooms: 2
- Full bathrooms: 2
- Main level bathrooms: 1
- Main level bedrooms: 2
Rooms
- Room types: Living Room, Dining Room, Primary Bedroom, Bedroom 2, Bedroom 3, Bedroom 4, Kitchen, Family Room, Bedroom 1, Full Bath
Primary bedroom
- Level: Unspecified
Bedroom 1
- Level: Upper
Bedroom 2
- Level: Upper
Bedroom 3
- Level: Main
Bedroom 4
- Level: Main
Dining room
- Level: Main
- Area: 121 Square Feet
- Dimensions: 11 X 11
Family room
- Level: Lower
- Area: 319 Square Feet
- Dimensions: 11 X 29
Other
- Level: Main
Other
- Level: Upper
Kitchen
- Features: Kitchen - Gas Cooking
- Level: Main
- Area: 110 Square Feet
- Dimensions: 10 X 11
Living room
- Level: Main
- Area: 198 Square Feet
- Dimensions: 11 X 18
Heating
- Forced Air, Natural Gas
Cooling
- Central Air, Electric
Appliances
- Included: Gas Water Heater
- Laundry: In Basement
Features
- Ceiling Fan(s), Eat-in Kitchen
- Flooring: Wood, Laminate, Carpet
- Basement: Full,Partially Finished
- Has fireplace: No
Interior area
- Total structure area: 1,553
- Total interior livable area: 1,553 sqft
- Finished area above ground: 1,553
- Finished area below ground: 0
Property
Parking
- Total spaces: 3
- Parking features: Asphalt, Driveway
- Uncovered spaces: 3
Accessibility
- Accessibility features: None
Features
- Levels: Two
- Stories: 2
- Patio & porch: Deck, Porch
- Exterior features: Sidewalks, Street Lights
- Has private pool: Yes
- Pool features: Above Ground, Private
- Fencing: Full,Vinyl
- Body of water: Thorntown Creek
Lot
- Size: 9,179 Square Feet
- Dimensions: 65.00 x 141.21
Details
- Additional structures: Above Grade, Below Grade
- Parcel number: 040007900035
- Zoning: RES
- Special conditions: Standard
Construction
Type & style
- Home type: SingleFamily
- Architectural style: Cape Cod
- Property subtype: Single Family Residence
Materials
- Frame
- Foundation: Block
- Roof: Shingle
Condition
- New construction: No
- Year built: 1953
Utilities & green energy
- Sewer: Public Sewer
- Water: Public
Community & HOA
Community
- Subdivision: Bossert Estates
HOA
- Has HOA: No
Location
- Region: Bordentown
- Municipality: BORDENTOWN TWP
Financial & listing details
- Price per square foot: $290/sqft
- Tax assessed value: $205,600
- Annual tax amount: $7,697
- Date on market: 1/8/2026
- Listing agreement: Exclusive Right To Sell
- Listing terms: Cash,Conventional,FHA,VA Loan
- Ownership: Fee Simple
Price history
| Date | Event | Price |
|---|---|---|
| 3/9/2026 | Sold | $450,000$290/sqft |
Source:  Bright MLS #NJBL2103316 Report a problem Bright MLS #NJBL2103316 Report a problem | ||
| 2/13/2026 | Pending sale | $450,000$290/sqft |
Source: Bright MLS #NJBL2103316 Report a problem | ||
| 1/8/2026 | Listed for sale | $450,000+26.8%$290/sqft |
Source: Bright MLS #NJBL2103316 Report a problem | ||
| 4/28/2023 | Sold | $355,000+37.1%$229/sqft |
Source: Public Record Report a problem | ||
| 8/7/2014 | Sold | $259,000+3.6%$167/sqft |
Source: Public Record Report a problem | ||
| 3/12/2014 | Listing removed | $249,900$161/sqft |
Source: Smires & Associates #6284785 Report a problem | ||
| 2/25/2014 | Price change | $249,900-2%$161/sqft |
Source: Smires & Associates #6284785 Report a problem | ||
| 1/10/2014 | Price change | $254,900-1.9%$164/sqft |
Source: Smires & Associates #6284785 Report a problem | ||
| 11/13/2013 | Price change | $259,900-3.7%$167/sqft |
Source: Smires & Associates #6284785 Report a problem | ||
| 9/26/2013 | Listed for sale | $269,900+14.4%$174/sqft |
Source: Smires & Associates #6284785 Report a problem | ||
| 4/18/2011 | Sold | $236,000-5.6%$152/sqft |
Source: Public Record Report a problem | ||
| 11/14/2010 | Price change | $249,900-7.4%$161/sqft |
Source: RE/MAX Connection, Realtors #5767625 Report a problem | ||
| 10/3/2010 | Price change | $269,900-3.6%$174/sqft |
Source: RE/MAX Connection, Realtors #5767625 Report a problem | ||
| 9/4/2010 | Price change | $279,900-3.4%$180/sqft |
Source: RE/MAX Connection, Realtors #5767625 Report a problem | ||
| 7/31/2010 | Listed for sale | $289,900+81.2%$187/sqft |
Source: Coldwell Banker Elite, Realtors #5746464 Report a problem | ||
| 7/18/2001 | Sold | $160,000+57.6%$103/sqft |
Source: Public Record Report a problem | ||
| 1/24/1994 | Sold | $101,500$65/sqft |
Source: Public Record Report a problem | ||
Public tax history
| Year | Property taxes | Tax assessment |
|---|---|---|
| 2025 | $7,593 +9.6% | $205,600 |
| 2024 | $6,927 | $205,600 |
| 2023 | -- | $205,600 |
| 2022 | $6,992 -4.7% | $205,600 |
| 2021 | $7,338 +2% | $205,600 |
| 2020 | $7,194 +1.3% | $205,600 |
| 2019 | $7,101 +3.2% | $205,600 |
| 2018 | $6,881 +2.3% | $205,600 |
| 2017 | $6,725 +2.2% | $205,600 |
| 2016 | $6,581 +4.7% | $205,600 |
| 2015 | $6,285 +2% | $205,600 |
| 2014 | $6,164 +0.4% | $205,600 |
| 2012 | $6,138 +4.2% | $205,600 -23.2% |
| 2011 | $5,889 +4.5% | $267,700 |
| 2010 | $5,635 -3.2% | $267,700 |
| 2009 | $5,819 +1.9% | $267,700 +102% |
| 2008 | $5,713 +7.6% | $132,500 |
| 2007 | $5,311 +9.3% | $132,500 |
| 2006 | $4,860 -2% | $132,500 |
| 2005 | $4,958 +5.4% | $132,500 |
| 2004 | $4,705 | $132,500 |
| 2003 | -- | $132,500 +7.4% |
| 2002 | -- | $123,400 |
| 2001 | -- | $123,400 |
Find assessor info on the county website
Neighborhood: 08505
Nearby homes
- $496,4004 bd2 ba1.8k sqft51 Charles Bossert Dr, Bordentown, NJ 08505Off Market

- $385,000-- bd-- ba924 sqft47 Charles Bossert Dr, Bordentown, NJ 08505Sold
- $385,0003 bd1 ba-- sqft47 Charles Bossert Dr, Bordentown, NJ 08505Sold
- $409,400-- bd-- ba1k sqft45 Charles Bossert Dr, Bordentown, NJ 08505Off Market
- $442,4003 bd2 ba1k sqft53 Charles Bossert Dr, Bordentown, NJ 08505Off Market
- $515,600-- bd-- ba2k sqft46 Charles Bossert Dr, Bordentown, NJ 08505Off Market
- $438,5004 bd2 ba1.4k sqft92 Eaton Rd, Bordentown, NJ 08505Off Market
- $488,500-- bd-- ba1.9k sqft43 Charles Bossert Dr, Bordentown, NJ 08505Off Market
Nearby schools
GreatSchools rating
- 6/10Peter Muschal SchoolGrades: PK-5Distance: 0.6 mi
- 5/10Bordentown Regional Middle SchoolGrades: 6-8Distance: 1.7 mi
- 5/10Bordentown Regional High SchoolGrades: 9-12Distance: 0.5 mi
Schools provided by the listing agent
- Elementary: Peter Muschal School
- Middle: Bordentown Regional
- High: Bordentown Regional H.s.
- District: Bordentown Regional School District
Source: Bright MLS. This data may not be complete. We recommend contacting the local school district to confirm school assignments for this home.
Get a cash offer in 3 minutes
Find out how much your home could sell for in as little as 3 minutes with a no-obligation cash offer.
Estimated market value
$455,000
Get a cash offer in 3 minutes
Find out how much your home could sell for in as little as 3 minutes with a no-obligation cash offer.
Estimated market value
$455,000
- New Jersey
- Burlington County
- Bordentown Township
- 08505
- 49 Charles Bossert Dr
Nearby cities
Nearby zip codes
Other Bordentown Township Topics
- Apartments for Rent in 08505
- Houses for Sale in 08505
- Houses for Rent in 08505
- 08505 Real Estate
- Bordentown Township Condos
- Houses for Sale in Bordentown Township
- Newest Listings in Bordentown Township
- Bordentown Township Home Values
- Bordentown Township Real Estate Agents
- Bordentown Township Refinance
- Bordentown Township Mortgage Rates
