This Isleton plan in the newest townhome community in Middletown Township in the highly rated Neshaminy School District is now available for purchase and is scheduled to close late May 2026. Neshaminy Springs is conveniently located on Woodbourne Road just south of the Trenton Road intersection and close to the Middletown Township shopping area, restaurants, medical facilities and all major roadways, only a short distance to NJ. We are offering $7,000 towards closing cost for using Pulte Mortgage Company for financing. Take advantage of the pre construction pricing and get in early before school starts. Realtors MUST be present at first appointment! *the photos and videos are the model not the actual home
Sold for $647,000
$647,000
49 Chaucer Ct, Levittown, PA 19057
4beds
2,753sqft
Townhouse
Built in ----
1,742 Square Feet Lot
$647,200 Zestimate®
$235/sqft
$2,993 Estimated rent
Home value
$647,200
$608,000 - $686,000
$2,993/mo
Zestimate® history
Owner options
List your home for rent
$2,993/mo
Rent Zestimate®
Find your next renter with Zillow Rental Manager. Plus, with online applications, you can quickly screen prospective tenants – for free.
$2,993/mo
Rent Zestimate®
Refinance and save
$4,318/mo
Est. payment
Refinancing to a lower rate could help reduce your monthly payments and save thousands over the life of the loan.
$4,318/mo
Est. payment
Explore your selling options
Work with a Zillow partner agent
Leverage their expertise and Zillow's premium Showcase listings to get your home seen by more buyers.
Get startedList with your own agent
Get your home in front of millions of buyers by listing it on Zillow.
Learn how to do itSell it yourself
Take full control of how buyers see your home on Zillow by listing For Sale by Owner (FSBO).
List your homeWhat's special
Zillow last checked:
Listing updated:
Listed by:
Craig Weisbecker 908-332-9344,
Pulte Homes of PA Limited Partnership
Bought with:
Grace Tian, RS318202
Appreciation Realty LLC
Source: Bright MLS,MLS#: PABU2119220
Facts & features
Interior
Bedrooms & bathrooms
- Bedrooms: 4
- Bathrooms: 4
- Full bathrooms: 3
- 1/2 bathrooms: 1
- Main level bathrooms: 1
Heating
- Forced Air, Programmable Thermostat, Natural Gas
Cooling
- Central Air, Electric
Appliances
- Included: Tankless Water Heater
Features
- Has basement: No
- Has fireplace: No
Interior area
- Total structure area: 2,753
- Total interior livable area: 2,753 sqft
- Finished area above ground: 2,753
Property
Parking
- Total spaces: 2
- Parking features: Storage, Garage Faces Front, Garage Door Opener, Inside Entrance, Driveway, Attached
- Attached garage spaces: 2
- Has uncovered spaces: Yes
Accessibility
- Accessibility features: None
Features
- Levels: Three
- Stories: 3
- Pool features: None
Lot
- Size: 1,742 Square Feet
Details
- Additional structures: Above Grade
- Parcel number: NO TAX RECORD
- Zoning: RESIDENTIAL
- Special conditions: Standard
Construction
Type & style
- Home type: Townhouse
- Architectural style: Traditional
- Property subtype: Townhouse
Materials
- Stick Built, Vinyl Siding, Concrete, Blown-In Insulation, Batts Insulation
- Foundation: Slab
Condition
- Excellent
- New construction: Yes
Utilities & green energy
- Sewer: Public Sewer
- Water: Public
Community & HOA
Community
- Subdivision: None Available
HOA
- Has HOA: Yes
- HOA fee: $235 monthly
Location
- Region: Levittown
- Municipality: MIDDLETOWN TWP
Financial & listing details
- Price per square foot: $235/sqft
- Date on market: 4/22/2026
- Listing agreement: Exclusive Right To Sell
- Ownership: Fee Simple
Price history
| Date | Event | Price |
|---|---|---|
| 6/26/2026 | Sold | $647,000-0.5%$235/sqft |
Source:  Bright MLS #PABU2119220 Report a problem Bright MLS #PABU2119220 Report a problem | ||
| 5/20/2026 | Pending sale | $649,990$236/sqft |
Source: Bright MLS #PABU2119220 Report a problem | ||
| 5/2/2026 | Price change | $649,990-5.4%$236/sqft |
Source: Bright MLS #PABU2119220 Report a problem | ||
| 4/22/2026 | Listed for sale | $686,785$249/sqft |
Source: Bright MLS #PABU2119220 Report a problem | ||
Public tax history
Tax history is unavailable.
Neighborhood: 19057
Nearby homes
- $648,9903 bd4 ba2.3k sqft47 Chaucer Ct, Levittown, PA 19057New Construction

- $667,9904 bd4 ba2.3k sqft43 Chaucer Ct, Levittown, PA 19057New Construction
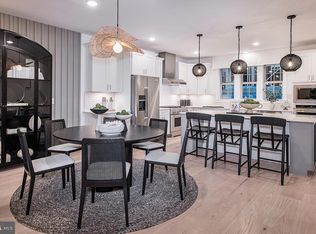
- $569,9903 bd4 ba2.3k sqft51 Chaucer Ct, Levittown, PA 19057New Construction

- $629,3254 bd4 ba2.7k sqft66 Chaucer Ct, Levittown, PA 19057Pending
- $--4 bd4 ba2.7k sqft49 Chaucer Ct, Levittown, PA 19058Off Market
- from $549,990-- sqft64 Chaucer Ct, Levittown, PA 19057New Construction
- $581,9903 bd3 ba2.7k sqft39 Chaucer Ct, Levittown, PA 19057New Construction
- from $549,990-- sqft41 Chaucer Ct, Levittown, PA 19057New Construction
Nearby schools
GreatSchools rating
- 5/10Sandburg Middle SchoolGrades: 5-8Distance: 0.9 mi
- 8/10Neshaminy High SchoolGrades: 9-12Distance: 4.1 mi
- 8/10Miller El SchoolGrades: K-4Distance: 1.1 mi
Schools provided by the listing agent
- Elementary: Walter Miller
- Middle: Carl Sandburg
- High: Neshaminy
- District: Neshaminy
Source: Bright MLS. This data may not be complete. We recommend contacting the local school district to confirm school assignments for this home.
Get a cash offer in 3 minutes
Find out how much your home could sell for in as little as 3 minutes with a no-obligation cash offer.
Estimated market value
$647,200
Get a cash offer in 3 minutes
Find out how much your home could sell for in as little as 3 minutes with a no-obligation cash offer.
Estimated market value
$647,200
- Pennsylvania
- Bucks County
- Levittown
- 19057
- 49 Chaucer Ct
Nearby cities
Nearby neighborhoods
Nearby zip codes
Other Levittown Topics
