Welcome to this beautifully updated home in desirable Crestwood 7 ! This charming two bedroom, one and half bath home offers comfort, style, and move in ready convenience. Step inside to find a newer Kitchen featuring Frigidaire Stainless appl pkg, Granite countertops, stylish tile backsplash and white cabinetry. This home also boasts luxury vinyl flooring, ceiling fans throughout, newer windows, newer AC, and new Samsung washer and dryer. The inviting LR features an electric fireplace w adjacent den and sliding doors to an enclosed screened porch. Addl upgrades incl new garage door, a beautiful Anderson front door, newer interior paint and Timberline roof. Situated on an oversized level corner lot with shade trees, this home offers both privacy and curb appeal in a tranquil setting.
Sold for $283,000
$283,000
49 Chelsea Drive #73, Whiting, NJ 08759
2beds
1,192sqft
Adult Community
Built in 1981
7,840 Square Feet Lot
$274,400 Zestimate®
$237/sqft
$2,153 Estimated rent
Home value
$274,400
$261,000 - $288,000
$2,153/mo
Zestimate® history
Owner options
List your home for rent
$2,153/mo
Rent Zestimate®
Find your next renter with Zillow Rental Manager. Plus, with online applications, you can quickly screen prospective tenants – for free.
$2,153/mo
Rent Zestimate®
Refinance and save
$2,079/mo
Est. payment
Refinancing to a lower rate could help reduce your monthly payments and save thousands over the life of the loan.
$2,079/mo
Est. payment
Explore your selling options
Work with a Zillow partner agent
Leverage their expertise and Zillow's premium Showcase listings to get your home seen by more buyers.
Get startedList with your own agent
Get your home in front of millions of buyers by listing it on Zillow.
Learn how to do itSell it yourself
Take full control of how buyers see your home on Zillow by listing For Sale by Owner (FSBO).
List your homeWhat's special
Electric fireplaceNewer kitchenOversized level corner lotAdjacent denShade treesNew garage doorNewer windows
Zillow last checked:
Listing updated:
Listed by:
Donna M Bobertz 732-674-6849,
Diane Turton, Realtors-Point Pleasant Boro
Bought with:
David Lazaro, 1970165
Keller Williams Shore Properties
Source: MoreMLS,MLS#: 22616171
Facts & features
Interior
Bedrooms & bathrooms
- Bedrooms: 2
- Bathrooms: 2
- Full bathrooms: 1
- 1/2 bathrooms: 1
Heating
- Electric, Baseboard
Cooling
- Central Air
Features
- Flooring: Ceramic Tile
- Basement: Crawl Space
- Attic: Pull Down Stairs
- Number of fireplaces: 1
Interior area
- Total structure area: 1,192
- Total interior livable area: 1,192 sqft
Property
Parking
- Total spaces: 1
- Parking features: Driveway
- Attached garage spaces: 1
- Has uncovered spaces: Yes
Features
- Stories: 1
- Exterior features: Lighting
Lot
- Size: 7,840 Square Feet
- Dimensions: 90 x 85
- Features: Corner Lot
- Topography: Level
Details
- Parcel number: 19001021100032
- Zoning description: Planned Residential
Construction
Type & style
- Home type: SingleFamily
- Architectural style: Ranch
- Property subtype: Adult Community
Materials
- Aluminum Siding
- Roof: Timberline
Condition
- New construction: No
- Year built: 1981
Utilities & green energy
- Sewer: Public Sewer
Community & HOA
Community
- Senior community: Yes
- Subdivision: Crestwood 7
HOA
- Has HOA: Yes
- Services included: Trash, Lawn Maintenance, Snow Removal
- HOA fee: $175 monthly
Location
- Region: Manchester Township
Financial & listing details
- Price per square foot: $237/sqft
- Tax assessed value: $260,100
- Annual tax amount: $3,784
- Date on market: 6/1/2026
- Inclusions: Washer, Window Treatments, Ceiling Fan(s), Dishwasher, Dryer, Electric Cooking, Light Fixtures, Microwave, Stove, Refrigerator, Garage Door Opener
Price history
| Date | Event | Price |
|---|---|---|
| 7/23/2026 | Sold | $283,000+2.9%$237/sqft |
Source:  MoreMLS #22616171 Report a problem MoreMLS #22616171 Report a problem | ||
| 6/15/2026 | Pending sale | $274,900$231/sqft |
Source: MoreMLS #22616171 Report a problem | ||
| 6/1/2026 | Listed for sale | $274,900$231/sqft |
Source: MoreMLS #22616171 Report a problem | ||
Public tax history
Tax history is unavailable.
Neighborhood: Roosevelt City
Nearby homes
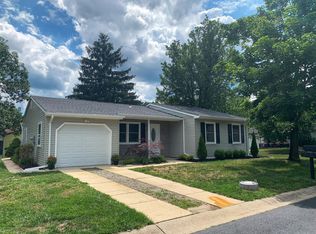
- $266,6002 bd2 ba1.1k sqft49 Chelsea Dr, Whiting, NJ 08759Off Market
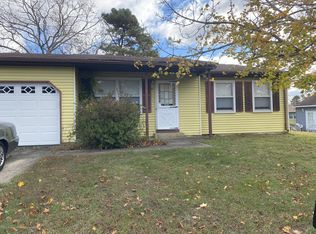
- $278,9002 bd1 ba1.1k sqft21 Brentwood St #73, Whiting, NJ 08759Off Market
- $295,3002 bd2 ba1.1k sqft21 Brentwood St, Manchester Township, NJ 08759Off Market

- $193,2002 bd1 ba1.1k sqft47 Chelsea Dr, Whiting, NJ 08759Off Market
- $299,9002 bd2 ba1.1k sqft14 Brentwood St #73, Whiting, NJ 08759For Sale
- $209,9002 bd1 ba1.1k sqft15 Brentwood St #70, Whiting, NJ 08759Off Market
- $210,8002 bd1 ba1.1k sqft66 Chelsea Dr, Whiting, NJ 08759Off Market
- $289,6002 bd2 ba1.1k sqft16 Brentwood St #73, Whiting, NJ 08759Off Market
Nearby schools
GreatSchools rating
- 5/10Whiting Elementary SchoolGrades: PK-5Distance: 1 mi
- 4/10Manchester Twp Middle SchoolGrades: 6-8Distance: 7.9 mi
- 3/10Manchester High SchoolGrades: 9-12Distance: 5.5 mi
Schools provided by the listing agent
- Middle: Manchester TWP
- High: Manchester Twnshp
Source: MoreMLS. This data may not be complete. We recommend contacting the local school district to confirm school assignments for this home.
Get a cash offer in 3 minutes
Find out how much your home could sell for in as little as 3 minutes with a no-obligation cash offer.
Estimated market value
$274,400
Get a cash offer in 3 minutes
Find out how much your home could sell for in as little as 3 minutes with a no-obligation cash offer.
Estimated market value
$274,400
- New Jersey
- Ocean County
- Whiting
- 08759
- Roosevelt City
- 49 Chelsea Drive Unit 73
Nearby cities
Nearby neighborhoods
Nearby zip codes
Other Whiting Topics
