Skip main navigation
Off market
  • $1,574,200

    49 Cheltenham Way, San Jose, CA 95139

    3beds
    1,824sqft
    SingleFamily
    Built in 2020
    6,037 Square Feet Lot
    $1,574,200 Zestimate®
    $863/sqft
    $4,832 Estimated rent

    Home value

    $1,574,200

    $1.50M - $1.65M

    $4,832/mo

    Zestimate® history
    Loading
    Loading...

    Owner options

    List your home for rent

    $4,832/mo

    Rent Zestimate®

    Find your next renter with Zillow Rental Manager. Plus, with online applications, you can quickly screen prospective tenants – for free.

    Learn more

    $4,832/mo

    Rent Zestimate®

    Refinance and save

    $10,065/mo

    Est. payment

    Refinancing to a lower rate could help reduce your monthly payments and save thousands over the life of the loan.

    See today's rates

    $10,065/mo

    Est. payment

    Explore your selling options

    Work with a Zillow partner agent

    Leverage their expertise and Zillow's premium Showcase listings to get your home seen by more buyers.

    Get started

    List with your own agent

    Get your home in front of millions of buyers by listing it on Zillow.

    Learn how to do it

    Sell it yourself

    Take full control of how buyers see your home on Zillow by listing For Sale by Owner (FSBO).

    List your home

    What's special

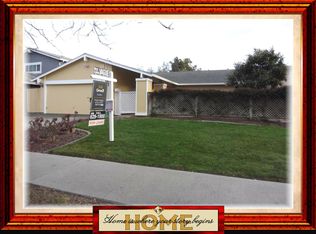
    NEW CONSTRUCTION SMART HOME! Thoughtfully designed w/ an open floorplan in mind, over 1800 sq. ft of living space, 9ft Ceilings, 3 generous bedrooms wired for Internet & TV, 2 gorgeous bathrooms w/large showers & a Soaking tub in the Master. Laundry room has Touch Screen & WiFi W/D, a Lazy Susan & lots of counter space. There are a total of 7 Skylights in this home that provide lots of natural light. The kitchen has Over & Under Cabinet lighting, Black Stainless Refrigerator, Range & Dishwasher, WiFi appliances, & Large Island. Solid Core Interior Doors, Multi Zone High Efficiency HVAC, Solar Ready, iPad Home Control Center, & Storage Attic w/ladder. Garage has Vaulted Ceilings, Epoxy Coated floor, 2 Skylights, A/C, Insulation, ADU Ready w/Separate Entrance AND 3 Electric Car Charging Outlets (1 outside, 2 in garage). New landscaping includes Automatic Sprinklers w/Gopher screens, French Drain system, Drip system for plants, Paver Patio & Gas hookup for BBQ or Exterior Heater.

    This property is off market, which means it's not currently listed for sale or rent on Zillow. This may be different from what's available on other websites or public sources.

    Facts & features

    Interior

    Bedrooms & bathrooms
    • Bedrooms: 3
    • Bathrooms: 2
    • Full bathrooms: 2
    Heating
    • Heat pump, Electric
    Cooling
    • Central
    Appliances
    • Included: Dishwasher, Dryer, Garbage disposal, Microwave, Range / Oven, Refrigerator, Washer
    • Laundry: Washer / Dryer, Inside
    Features
    • Flooring: Tile
    • Has fireplace: Yes
    Interior area
    • Total interior livable area: 1,824 sqft

    Property

    Parking
    • Parking features: Garage - Attached
    Features
    • Exterior features: Stucco
    • Fencing: Fenced Back
    Lot
    • Size: 6,037 sqft
    Details
    • Parcel number: 70615032

    Construction

    Type & style
    • Home type: SingleFamily
    Materials
    • wood frame
    • Roof: Composition
    Condition
    • Year built: 2020

    Utilities & green energy

    • Utilities for property: Public Utilities

    Community & neighborhood

    Location
    • Region: San Jose

    Other

    Other facts
    • Amenities Misc.: High Ceiling, Vaulted Ceiling, Bay Window, Air Purifier, Walk-in Closet, Skylight
    • Bathroom: Tub in Master Bedroom, Shower and Tub, Skylight, Tile, Double Sinks, Master - Oversized Tub
    • Building Type: Detached
    • Listing Class: Residential
    • Garage Parking Features: Attached Garage
    • Dining Room: Dining Area in Living Room, Breakfast Bar
    • Lot Size Area Maximum Units: Square Feet
    • Energy Features: Ceiling Insulation, Insulation - Per Owner, Walls Insulated, Low Flow Shower, Low Flow Toilet, Double Pane Windows, Thermostat Controller, Tankless Water Heater, Energy Star HVAC, Energy Star Appliances, Energy Star Lighting, Smart Home System, Skylight
    • Lot Size Area Minimum Units: Square Feet
    • Roof: Composition, Shingle
    • Sewer Septic: Sewer Connected, Sewer - Public
    • Flooring: Tile, Stone
    • Kitchen: Garbage Disposal, Microwave, Dishwasher, Oven - Self Cleaning, 220 Volt Outlet, Oven Range - Gas, Hood Over Range, Ice Maker, Refrigerator, Skylight, Countertop - Quartz
    • Foundation: Concrete Slab
    • Water: Public
    • Heating: Heat Pump, Heating - 2+ Zones, Electric, Individual Room Controls
    • Listing Type: Exclusive Right to Sell
    • ConstructionStatus: New Construction
    • Utilities: Public Utilities
    • Communications: Cable TV, Networked
    • Construction Type: Wood Frame, Stucco
    • Cooling: Ceiling Fan, Multi-Zone, Central AC
    • Structure SqFt Source: Other
    • Fencing: Fenced Back
    • Additional Rooms: Laundry Room
    • HOA Exist Y/N: 0
    • Additional Listing Info: Not Applicable
    • Family Room: Kitchen / Family Room Combo
    • Laundry: Washer / Dryer, Inside
    • Bedrooms: Walk-in Closet
    • Electric Vehicle Hookup Type: Electric Vehicle Hookup Level 2 (240 volts)

    Price history

    DateEventPrice
    1/25/2021Sold$1,380,000+6.3%$757/sqft
    Source: MLSListings Inc #ML81816156 Report a problem
    11/30/2020Pending sale$1,298,000$712/sqft
    Source: Intero Real Estate Services #ML81816156 Report a problem
    10/30/2020Listed for sale$1,298,000+92.3%$712/sqft
    Source: Intero Real Estate Services #ML81816156 Report a problem
    6/6/2017Sold$675,000-3.4%$370/sqft
    Source: Public Record Report a problem
    5/1/2017Pending sale$699,000$383/sqft
    Source: Intero Real Estate Services #ML81646128 Report a problem
    4/10/2017Listed for sale$699,000$383/sqft
    Source: Intero Almaden #ML81646128 Report a problem

    Public tax history

    YearProperty taxesTax assessment
    2025$18,683 +2.7%$1,493,754 +2%
    2024$18,191 +15.4%$1,464,466 +17.2%
    2023$15,770 -10.7%$1,250,000 -11.2%
    2022$17,657 +30.5%$1,407,600 +33.2%
    2021$13,532 +17%$1,057,111 +16.2%
    2020$11,565 $909,389 +29.5%
    2019$11,565 +21.3%$702,270 +2%
    2018$9,533 $688,500 +351.9%
    2017$9,533 +217.5%$152,372 +2%
    2016$3,003 +7.6%$149,386 +1.5%
    2015$2,791 +15.4%$147,143 +2%
    2014$2,419 $144,262 +0.5%
    2013-- $143,611 +2%
    2012-- $140,796 +2%
    2011-- $138,036 +0.8%
    2010-- $137,005 -0.2%
    2009-- $137,332 +2%
    2008-- $134,641 +2%
    2007-- $132,002 +2%
    2006-- $129,415 +2%
    2005-- $126,879 +2%
    2004-- $124,393 +1.9%
    2003-- $122,114 +2%
    2002-- $119,721 +2%
    2001-- $117,375

    Find assessor info on the county website

    Neighborhood: Santa Teresa

    Nearby schools

    GreatSchools rating
    Schools provided by the listing agent
    • Middle: Martin Murphy Middle
    • High: Ann Sobrato High

    Source: The MLS. This data may not be complete. We recommend contacting the local school district to confirm school assignments for this home.

    Get a cash offer in 3 minutes
    Find out how much your home could sell for in as little as 3 minutes with a no-obligation cash offer.
    Estimated market value
    $1,574,200
    Get a cash offer in 3 minutes
    Find out how much your home could sell for in as little as 3 minutes with a no-obligation cash offer.
    Estimated market value
    $1,574,200