Don’t miss this incredible opportunity to own a 4-bedroom, 2-bath home in the heart of Tuscaloosa, conveniently located near The University of Alabama and situated on a spacious 3.31-acre lot offering privacy and plenty of room to enjoy the outdoors. The home features beautiful hardwood floors throughout, plantation shutters, and a large den. The kitchen is equipped with newer appliances, including a gas range, and offers a comfortable space for preparing meals and gathering with family. Step outside and enjoy the peaceful setting from the cedar-screened porch, the perfect spot to relax and take in the privacy of the property. Additional features include gutters, a 2-car garage, and charming retro bathrooms featuring colorful tile that adds character and personality. With its combination of acreage, privacy, convenient location, and spacious floor plan, this home offers a rare opportunity to enjoy Cherokee Hills living while still being close to campus, shopping, and dining.
Pending
$299,900
49 Cherokee Hls, Tuscaloosa, AL 35404
4beds
2,085sqft
Single Family Residence
Built in 1953
3.31 Acres Lot
$300,200 Zestimate®
$144/sqft
$-- HOA
What's special
Peaceful settingGas rangeCedar-screened porchPlantation shuttersBeautiful hardwood floors throughoutLarge den
- 13 days |
- 405 |
- 38 |
Likely to sell faster than
Zillow last checked:
Listing updated:
Listed by:
Michele Falls 205-394-2927,
Keller Williams Tuscaloosa,
Tricia Gray 205-799-9610,
Keller Williams Tuscaloosa
Source: WAMLS,MLS#: 176827
Facts & features
Interior
Bedrooms & bathrooms
- Bedrooms: 4
- Bathrooms: 2
- Full bathrooms: 2
Primary bedroom
- Description: Hardwood,Sheetrock
- Level: First
Bedroom
- Description: Hardwood,Wood
- Level: First
Bedroom
- Description: Hardwood,Sheetrock
- Level: First
Bedroom
- Description: Hardwood,Sheetrock
- Level: First
Bathroom
- Description: Ceramic Tile,Sheetrock
- Level: First
Bathroom
- Description: Ceramic Tile,Sheetrock
- Level: First
Dining room
- Description: Hardwood,Sheetrock
- Level: First
Kitchen
- Description: Ceramic Tile,Wood
- Level: First
Living room
- Description: Hardwood,Sheetrock
- Level: First
Heating
- Central, Natural Gas
Cooling
- Central Air, Electric, 1 Unit
Appliances
- Included: Dishwasher, Gas Oven, Gas Range, Gas Water Heater, Microwave, Water Heater
- Laundry: Inside, In Garage, Laundry Room
Features
- Ceiling Fan(s), Separate/Formal Dining Room, Handicap Access, Country Kitchen, Primary Downstairs, Cable TV, Walk-In Closet(s)
- Flooring: Hardwood
- Windows: Blinds
- Basement: Crawl Space
- Number of fireplaces: 1
- Fireplace features: One, Living Room, Wood Burning
Interior area
- Total structure area: 2,085
- Total interior livable area: 2,085 sqft
Property
Parking
- Total spaces: 2
- Parking features: Attached, Concrete, Driveway, Garage, Two Car Garage
- Attached garage spaces: 2
Features
- Levels: One
- Stories: 1
- Patio & porch: Covered, Porch, Screened
- Exterior features: Rain Gutters
- Pool features: None
- Fencing: None
Lot
- Size: 3.31 Acres
- Dimensions: 129 x 642 x 287 x 211 x 393
- Features: Acreage, Trees
- Residential vegetation: Wooded
Details
- Parcel number: 3009294006002.000
Construction
Type & style
- Home type: SingleFamily
- Architectural style: Other
- Property subtype: Single Family Residence
Materials
- Brick, Vinyl Siding
- Roof: Composition,Shingle
Condition
- Resale
- Year built: 1953
Utilities & green energy
- Sewer: Septic Tank
- Utilities for property: Cable Available
Community & HOA
Community
- Features: Gutter(s)
- Security: Smoke Detector(s)
- Subdivision: Cherokee Hills
Location
- Region: Tuscaloosa
Financial & listing details
- Price per square foot: $144/sqft
- Tax assessed value: $289,100
- Annual tax amount: $2,450
- Date on market: 8/11/2026
- Cumulative days on market: 82 days
- Listing terms: Cash,Conventional
- Road surface type: Paved
Estimated market value
$300,200
$285,000 - $315,000
$2,219/mo
Price history
| Date | Event | Price |
|---|---|---|
| 8/12/2026 | Pending sale | $299,900$144/sqft |
Source:  WAMLS #176827 Report a problem WAMLS #176827 Report a problem | ||
| 8/11/2026 | Listed for sale | $299,900+103.1%$144/sqft |
Source: WAMLS #176827 Report a problem | ||
| 5/17/2018 | Sold | $147,675+5.5%$71/sqft |
Source: Public Record Report a problem | ||
| 8/9/2016 | Sold | $140,000-15.5%$67/sqft |
Source: Public Record Report a problem | ||
| 11/21/2013 | Sold | $165,714$79/sqft |
Source: Public Record Report a problem | ||
Public tax history
| Year | Property taxes | Tax assessment |
|---|---|---|
| 2025 | $2,450 +7% | $47,580 +7% |
| 2024 | $2,291 | $44,480 |
| 2023 | $2,291 +9.4% | $44,480 |
| 2022 | $2,093 | -- |
| 2021 | $2,093 +16.6% | -- |
| 2020 | $1,795 | $34,860 |
| 2019 | $1,795 | $34,860 -4.7% |
| 2018 | $1,795 +100.5% | $36,580 |
| 2017 | $895 -46.9% | -- |
| 2016 | $1,686 | -- |
| 2015 | $1,686 | -- |
| 2014 | $1,686 | $32,740 |
| 2013 | $1,686 -1.1% | -- |
| 2012 | $1,706 | -- |
| 2011 | $1,706 | -- |
| 2010 | $1,706 | -- |
| 2009 | $1,706 +8.8% | -- |
| 2008 | $1,568 | $152,200 |
| 2007 | $1,568 | $152,200 |
| 2006 | $1,568 | $152,200 |
| 2005 | $1,568 +39.4% | $152,200 +39.4% |
| 2004 | $1,125 | $109,200 +10.5% |
| 2001 | -- | $98,800 |
| 2000 | -- | $98,800 |
Find assessor info on the county website
Monthly payment
Est. payment
Payment breakdown
Explore the cost of this home by adjusting the details. Changes won't be saved.Climate risks
Neighborhood: Greater Alberta
Nearby schools
GreatSchools rating
- 5/10Arcadia Elementary SchoolGrades: PK-5Distance: 1.2 mi
- 2/10Eastwood Middle SchoolGrades: 6-8Distance: 3 mi
- 3/10Paul W Bryant High SchoolGrades: 9-12Distance: 3.1 mi
Schools provided by the listing agent
- Elementary: Arcadia
- Middle: Eastwood
- High: Bryant
Source: WAMLS. This data may not be complete. We recommend contacting the local school district to confirm school assignments for this home.
- $519,7003 bd2 ba2.7k sqft49 Cherokee Hls, Tuscaloosa, AL 35404Off Market
- $370,0004 bd4 ba3.4k sqft51 Cherokee Hls, Tuscaloosa, AL 35404Sold
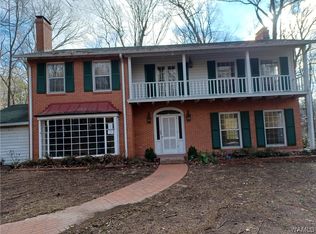
- $593,3005 bd3 ba3.9k sqft47 Cherokee Hls, Tuscaloosa, AL 35404Off Market
- $21,0002.8 acres51 Cherokee Hls, Tuscaloosa, AL 35404Off Market
- $226,600-- bd0 ba2.3k sqft52 Cherokee Rd, Tuscaloosa, AL 35404Off Market
- $207,400-- bd0 ba2.3k sqft52 Cherokee Rd, Tuscaloosa, AL 35404Off Market
- $5,5000.69 acres56 Cherokee Rd, Tuscaloosa, AL 35404Off Market
- $375,0006 bd4 ba4.7k sqft56 Cherokee Rd, Tuscaloosa, AL 35404Sold
A local agent can set up tours, give advice and negotiate with sellers.
Similar homes
- $365,0004 bd2 ba2.3k sqft33 Beech Hls, Tuscaloosa, AL 35404For Sale
 MLS ID #176925, Micah Hill, Keller Williams Tuscaloosa. WAMLS
 - $299,9004 bd2 ba1.8k sqft2516 12th Ave E, Tuscaloosa, AL 35405For Sale
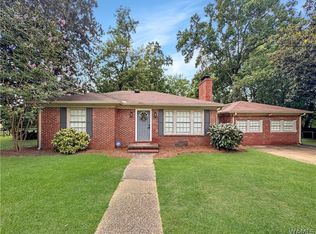 MLS ID #176881, Melinda Corder, Corder Real Estate. WAMLS
 - $317,9004 bd2 ba2.5k sqft1812 25th Way E, Tuscaloosa, AL 35404For Sale
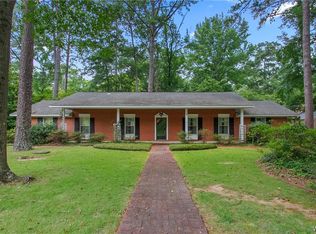 MLS ID #176617, Marsha Hoggle, RE/MAX PREMIERE GROUP. WAMLS
 - $319,9003 bd3 ba1.9k sqft3319 Arcadia Dr, Tuscaloosa, AL 35404For Sale
 MLS ID #176452, Alice Maxwell, Keller Williams Tuscaloosa. WAMLS
 - $319,9004 bd4 ba2.7k sqft3130 Arcadia Dr, Tuscaloosa, AL 35404For SaleMLS ID #176740, Carol Barnette, PARAMOUNT PROPERTIES. WAMLS
- $299,9003 bd3 ba1.8k sqft10876 Mallard Lake Ln, Cottondale, AL 35453For Sale
 MLS ID #21463055, Ken Olive, RE/MAX Premiere Group. GALMLS
 - $305,0003 bd3 ba3k sqft4122 Brookhill Rd, Tuscaloosa, AL 35404For SaleMLS ID #176541, Lauren Stewart, Keller Williams Tuscaloosa. WAMLS
- $289,9004 bd2 ba2.3k sqft1318 Montrose Dr, Tuscaloosa, AL 35405For SaleMLS ID #176883, Doug Johnson, RE/MAX PREMIERE GROUP. WAMLS
- $350,0004 bd3 ba2.7k sqft4613 Stonehill Ln, Tuscaloosa, AL 35405For SaleMLS ID #176860, Debra Smith, RE/MAX PREMIERE GROUP. WAMLS
- $319,9004 bd3 ba2.5k sqft50 Brookhaven Dr, Tuscaloosa, AL 35405For SaleMLS ID #175757, Mary Harmon Young, EXP Realty - Central. WAMLS
- $284,9003 bd3 ba1.9k sqft536 Jennifer Dr E, Tuscaloosa, AL 35404For SaleMLS ID #175813, Gerald Ross, Southern Homes of Tuscaloosa, Inc. WAMLS
- $300,0005 bd4 ba2.7k sqft2620 Berkley Hills Dr, Tuscaloosa, AL 35404For SaleMLS ID #175001, Kelly Hubbert, 1st Class Real Estate South Ho. WAMLS
- $249,0002 bd2 ba1.6k sqft10 Hickory Hl, Tuscaloosa, AL 35404For SaleMLS ID #175735, JESSICA LEOPARD JOHNSON, Pritchett Moore Real Estate. WAMLS
- $285,0005 bd2 ba2.7k sqft3813 Norwood Ln, Tuscaloosa, AL 35405For SaleMLS ID #176471, Chelsea Jones, HAMNER REAL ESTATE. WAMLS
- $229,9004 bd2 ba1.9k sqft1709 21st St E, Tuscaloosa, AL 35404For SaleMLS ID #176530, LeMona Stacy, ELITE SIGNATURE PROPERTIES. WAMLS
- $359,9003 bd3 ba2.2k sqft2510 19th St E, Tuscaloosa, AL 35404For SaleMLS ID #21458973, Loren Thomley, Keller Williams Tuscaloosa. GALMLS
- $219,9003 bd2 ba1.4k sqft2314 Woodland Ter, Tuscaloosa, AL 35404For SaleMLS ID #176483, Debbie Puckett, Keller Williams Tuscaloosa. WAMLS
- $259,0003 bd2 ba1.9k sqft222 29th Ave E, Tuscaloosa, AL 35404For SaleMLS ID #176751, Sam Key, Keller Williams Tuscaloosa. WAMLS
- $270,0003 bd3 ba2.5k sqft4724 Appletree Ln, Tuscaloosa, AL 35405For SaleMLS ID #176771, Sarah Lindsey, EXP Realty - Central. WAMLS
- $339,9004 bd3 ba2.5k sqft4434 Plumtree Ln, Tuscaloosa, AL 35405For SaleMLS ID #176642, Tanner Summerlin, HAMNER REAL ESTATE. WAMLS
