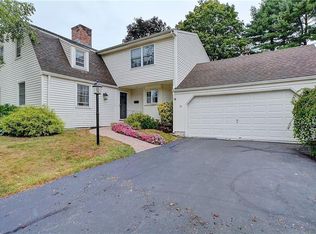
Stunning 4-bedroom Colonial residence nestled in the sought-after neighborhood of West Hartford. This immaculately presented home exudes charm and elegance, promising a comfortable and refined lifestyle for its fortunate occupants. Classic colonial architecture draws you in with its timeless appeal, while the landscaped front yard enhances the curb appeal. As you step through the front door, you'll be greeted by an inviting foyer that leads you into a well-designed interior. The family room boasts an abundance of natural light. A cozy fireplace serves as a focal point, providing warmth and a sense of homeliness. The adjacent living room, equally inviting, offers a second fireplace, perfect for creating memories. Entertaining is effortless in the formal dining room. Updated kitchen is equipped with stainless steel appliances that effortlessly blend style and functionality. Granite countertops, freshly painted cabinets, and modern hardware accentuate the kitchen's aesthetic appeal. Four generously sized bedrooms, each offering ample closet space to accommodate your storage needs. 49 Cherryfield is not just a house; it's a place where elegance and comfort harmonize seamlessly. With its prime location in West Hartford, you'll enjoy convenient access to local amenities. This home offers an extraordinary opportunity to experience the best of suburban living, all within the embrace of timeless design and modern convenience.
Sold for $600,000
$600,000
49 Cherryfield Drive, West Hartford, CT 06107
4beds
2,278sqft
Single Family Residence
Built in 1952
10,454 Square Feet Lot
$699,600 Zestimate®
$263/sqft
$4,020 Estimated rent
Home value
$699,600
$665,000 - $735,000
$4,020/mo
Zestimate® history
Owner options
List your home for rent
$4,020/mo
Rent Zestimate®
Find your next renter with Zillow Rental Manager. Plus, with online applications, you can quickly screen prospective tenants – for free.
$4,020/mo
Rent Zestimate®
Refinance and save
$3,617/mo
Est. payment
Refinancing to a lower rate could help reduce your monthly payments and save thousands over the life of the loan.
$3,617/mo
Est. payment
Explore your selling options
Work with a Zillow partner agent
Leverage their expertise and Zillow's premium Showcase listings to get your home seen by more buyers.
Get startedList with your own agent
Get your home in front of millions of buyers by listing it on Zillow.
Learn how to do itSell it yourself
Take full control of how buyers see your home on Zillow by listing For Sale by Owner (FSBO).
List your homeWhat's special
Cozy fireplaceSecond fireplaceTimeless designTimeless appealNatural lightModern hardwareRefined lifestyle
Zillow last checked:
Listing updated:
Listed by:
THE SUSAN SANTORO TEAM,
Alicia Mahon 203-747-1106,
William Pitt Sotheby's Int'l 203-453-2533
Bought with:
Tony Buccheri, RES.0790822
Berkshire Hathaway NE Prop.
Source: Smart MLS,MLS#: 170589963
Facts & features
Interior
Bedrooms & bathrooms
- Bedrooms: 4
- Bathrooms: 2
- Full bathrooms: 1
- 1/2 bathrooms: 1
Primary bedroom
- Features: Hardwood Floor
- Level: Upper
- Area: 264 Square Feet
- Dimensions: 12 x 22
Bedroom
- Features: Hardwood Floor
- Level: Upper
- Area: 120 Square Feet
- Dimensions: 10 x 12
Bedroom
- Features: Hardwood Floor
- Level: Upper
- Area: 156 Square Feet
- Dimensions: 13 x 12
Bedroom
- Features: Hardwood Floor
- Level: Upper
- Area: 168 Square Feet
- Dimensions: 12 x 14
Dining room
- Features: Hardwood Floor
- Level: Main
- Area: 132 Square Feet
- Dimensions: 11 x 12
Family room
- Features: Built-in Features, Gas Log Fireplace, Hardwood Floor
- Level: Main
- Area: 336 Square Feet
- Dimensions: 21 x 16
Kitchen
- Features: Granite Counters, Tile Floor
- Level: Main
- Area: 143 Square Feet
- Dimensions: 11 x 13
Living room
- Features: Bay/Bow Window, Built-in Features, Wood Stove, Hardwood Floor
- Level: Main
- Area: 216 Square Feet
- Dimensions: 12 x 18
Rec play room
- Features: Wall/Wall Carpet
- Level: Lower
- Area: 304 Square Feet
- Dimensions: 19 x 16
Heating
- Gas on Gas, Natural Gas
Cooling
- Central Air
Appliances
- Included: Electric Range, Refrigerator, Dishwasher, Disposal, Washer, Dryer, Water Heater
- Laundry: Lower Level
Features
- Basement: Full,Partially Finished,Heated,Cooled,Liveable Space
- Attic: Access Via Hatch
- Number of fireplaces: 2
Interior area
- Total structure area: 2,278
- Total interior livable area: 2,278 sqft
- Finished area above ground: 1,974
- Finished area below ground: 304
Property
Parking
- Total spaces: 1
- Parking features: Attached, Paved
- Attached garage spaces: 1
- Has uncovered spaces: Yes
Features
- Patio & porch: Patio
- Exterior features: Rain Gutters
- Fencing: Full
Lot
- Size: 10,454 Square Feet
- Features: Level
Details
- Parcel number: 1894149
- Zoning: R-10
Construction
Type & style
- Home type: SingleFamily
- Architectural style: Colonial
- Property subtype: Single Family Residence
Materials
- Vinyl Siding
- Foundation: Concrete Perimeter
- Roof: Asphalt
Condition
- New construction: No
- Year built: 1952
Utilities & green energy
- Sewer: Public Sewer
- Water: Public
Community & HOA
Community
- Features: Library, Public Rec Facilities, Shopping/Mall
HOA
- Has HOA: No
Location
- Region: West Hartford
Financial & listing details
- Price per square foot: $263/sqft
- Tax assessed value: $279,650
- Annual tax amount: $11,443
- Date on market: 9/16/2023
Price history
| Date | Event | Price |
|---|---|---|
| 9/15/2023 | Sold | $600,000+4.3%$263/sqft |
Source:  Smart MLS #170589963 Report a problem Smart MLS #170589963 Report a problem | ||
| 8/13/2023 | Pending sale | $575,000$252/sqft |
Source: Smart MLS #170589963 Report a problem | ||
| 8/10/2023 | Listed for sale | $575,000+29.2%$252/sqft |
Source: Smart MLS #170589963 Report a problem | ||
| 2/14/2022 | Sold | $445,000+3.5%$195/sqft |
Source: Smart MLS #170452861 Report a problem | ||
| 12/6/2021 | Contingent | $429,900$189/sqft |
Source: Smart MLS #170452861 Report a problem | ||
| 12/3/2021 | Listed for sale | $429,900+39.4%$189/sqft |
Source: Smart MLS #170452861 Report a problem | ||
| 4/17/2015 | Sold | $308,500-6.2%$135/sqft |
Source: Smart MLS #G10025908 Report a problem | ||
| 3/9/2015 | Listed for sale | $329,000-1.8%$144/sqft |
Source: Coldwell Banker Res Brokerage #G10025908 Report a problem | ||
| 1/12/2015 | Listing removed | $335,000$147/sqft |
Source: William Raveis Real Estate #G698225 Report a problem | ||
| 11/25/2014 | Price change | $335,000-4.3%$147/sqft |
Source: William Raveis Real Estate #G698225 Report a problem | ||
| 10/11/2014 | Price change | $350,000-7.7%$154/sqft |
Source: William Raveis Real Estate #G698225 Report a problem | ||
| 9/13/2014 | Listed for sale | $379,000$166/sqft |
Source: William Raveis Real Estate #G695685 Report a problem | ||
Public tax history
| Year | Property taxes | Tax assessment |
|---|---|---|
| 2025 | $12,523 +5.7% | $279,650 |
| 2024 | $11,843 +3.5% | $279,650 |
| 2023 | $11,443 +0.6% | $279,650 |
| 2022 | $11,376 +9.9% | $279,650 +14.6% |
| 2021 | $10,348 +7.7% | $243,950 +6.1% |
| 2020 | $9,609 | $229,880 |
| 2019 | $9,609 +2% | $229,880 |
| 2018 | $9,425 -0.1% | $229,880 |
| 2017 | $9,434 +12% | $229,880 +4.6% |
| 2015 | $8,423 +2.5% | $219,870 |
| 2014 | $8,217 +3% | $219,870 |
| 2013 | $7,981 +1.5% | $219,870 |
| 2012 | $7,860 -15.6% | $219,870 -6.9% |
| 2011 | $9,312 +2.8% | $236,100 |
| 2010 | $9,062 +2.2% | $236,100 |
| 2009 | $8,863 +1.2% | $236,100 |
| 2008 | $8,757 +32.3% | $236,100 +37.8% |
| 2007 | $6,619 +21.6% | $171,338 +25% |
| 2006 | $5,442 -9.9% | $137,070 |
| 2005 | $6,041 +4.6% | $137,070 |
| 2004 | $5,773 +11.8% | $137,070 0% |
| 2003 | $5,162 +5.5% | $137,100 +0% |
| 2001 | $4,892 +9.6% | $137,070 -7.7% |
| 1998 | $4,462 | $148,470 |
Find assessor info on the county website
Neighborhood: 06107
Nearby homes
- $615,5003 bd2 ba2k sqft51 Cherryfield Dr, West Hartford, CT 06107Off Market
- $561,5003 bd1 ba1.4k sqft45 Cherryfield Dr, West Hartford, CT 06107Off Market
- $541,1004 bd2 ba2.2k sqft16 Northfield Dr, West Hartford, CT 06107Off Market
- $658,2003 bd2 ba2.5k sqft16 Northfield, West Hartford, CT 06107Off Market
- $694,9004 bd1 ba1.7k sqft20 Northfield, West Hartford, CT 06107Off Market
- $667,0003 bd2 ba2k sqft54 Cherryfield Dr, West Hartford, CT 06107Off Market
- $720,3004 bd3 ba2.1k sqft14 Northfield, West Hartford, CT 06107Off Market
- $578,7003 bd1 ba2.1k sqft44 Cherryfield Dr, West Hartford, CT 06107Off Market
Nearby schools
GreatSchools rating
- 7/10Duffy SchoolGrades: K-5Distance: 0.2 mi
- 7/10Sedgwick Middle SchoolGrades: 6-8Distance: 0.4 mi
- 9/10Conard High SchoolGrades: 9-12Distance: 0.7 mi
Schools provided by the listing agent
- Elementary: Louise Duffy
- Middle: Sedgwick
- High: Conard
Source: Smart MLS. This data may not be complete. We recommend contacting the local school district to confirm school assignments for this home.


Get pre-qualified for a loan
At Zillow Home Loans, we can pre-qualify you in as little as 5 minutes with no impact to your credit score.An equal housing lender. NMLS #10287.
Sell for more on Zillow
Get a Zillow Showcase℠ listing at no additional cost and you could sell for .
$699,600
2% more
+$13,992
With Zillow Showcase(estimated)
$713,592
- Connecticut
- Hartford County
- West Hartford
- 06107
- 49 Cherryfield Drive
Nearby cities
Nearby zip codes
Other West Hartford Topics
