Welcome to 49 Chester Court! Set in desirable Cortlandt Manor, this well-maintained 4-bedroom, 3-bath home offers spacious living with a bright, open layout designed for both comfort and functionality. The main level features vaulted ceilings, a dramatic entry, expansive living and dining areas, and an eat-in kitchen with sliding doors leading to a deck overlooking a private backyard complete with a patio and heated pool. The living room features a natural gas fireplace, creating a warm and inviting space to unwind, while the family room offers a wood-burning fireplace for added charm. A first-floor bedroom provides flexibility for guests, a home office, or additional living space. Upstairs, you’ll find three generously sized bedrooms with plenty of closet space.
Situated near the end of a cul-de-sac, the home offers added privacy while still being conveniently located just 6 minutes from Cortlandt Station and 12 minutes from Croton-Harmon Station, with less than an hour commute via Metro-North express to Grand Central. Enjoy easy access to nearby parks and outdoor recreation, all while being in a quiet, residential setting ideal for everyday living.
For sale
$999,000
49 Chester Court, Cortlandt Manor, NY 10567
4beds
2,668sqft
Single Family Residence, Residential
Built in 1986
1.61 Acres Lot
$-- Zestimate®
$374/sqft
$-- HOA
What's special
Private backyardHeated poolDramatic entryWood-burning fireplaceNatural gas fireplaceVaulted ceilingsEat-in kitchen
- 86 days |
- 1,238 |
- 56 |
Zillow last checked:
Listing updated:
Listed by:
Schunk Realty Group 914-788-6339,
James W. Schunk 914-557-1202
Source: OneKey® MLS as distributed by MLS GRID,MLS#: 978987
Facts & features
Interior
Bedrooms & bathrooms
- Bedrooms: 4
- Bathrooms: 3
- Full bathrooms: 3
Other
- Description: Foyer, living room, dining room, eat in kitchen, bedroom, full bath, laundry room
- Level: First
Other
- Description: Primary bedroom, primary bathroom, bedroom, bedroom, full bath
- Level: Second
Other
- Description: 2 bay garage, mechanicals, storage rooms
- Level: Basement
Heating
- Natural Gas
Cooling
- Central Air
Appliances
- Included: Dishwasher, Dryer, Microwave, Oven, Range, Refrigerator, Washer
- Laundry: Laundry Room
Features
- First Floor Bedroom, First Floor Full Bath, Cathedral Ceiling(s), Eat-in Kitchen, Entrance Foyer, Formal Dining, High Ceilings, Open Floorplan, Primary Bathroom, Recessed Lighting, Storage
- Flooring: Hardwood, Tile
- Basement: Finished
- Attic: Pull Stairs
- Number of fireplaces: 2
- Fireplace features: Gas, Wood Burning
Interior area
- Total structure area: 2,668
- Total interior livable area: 2,668 sqft
Property
Parking
- Total spaces: 2
- Parking features: Driveway, Garage
- Garage spaces: 2
- Has uncovered spaces: Yes
Features
- Levels: Three Or More
- Patio & porch: Patio
- Pool features: Above Ground
- Fencing: Partial
Lot
- Size: 1.61 Acres
- Features: Back Yard, Cul-De-Sac, Near Public Transit, Near School
- Residential vegetation: Partially Wooded
Details
- Parcel number: 2289055011000030000003
- Special conditions: None
Construction
Type & style
- Home type: SingleFamily
- Architectural style: Contemporary
- Property subtype: Single Family Residence, Residential
Materials
- Frame
Condition
- Actual
- Year built: 1986
Utilities & green energy
- Sewer: Septic Tank
- Water: Public
- Utilities for property: Electricity Connected
Community & HOA
HOA
- Has HOA: No
Location
- Region: Cortlandt Manor
Financial & listing details
- Price per square foot: $374/sqft
- Tax assessed value: $11,400
- Annual tax amount: $20,761
- Date on market: 5/7/2026
- Cumulative days on market: 76 days
- Listing agreement: Exclusive Right To Sell
- Exclusions: Chandelier in Dining Room
- Electric utility on property: Yes
Estimated market value
Not available
Estimated sales range
Not available
Not available
Price history
| Date | Event | Price |
|---|---|---|
| 5/7/2026 | Listed for sale | $999,000$374/sqft |
Source:  OneKey® MLS as distributed by MLS GRID #978987 Report a problem OneKey® MLS as distributed by MLS GRID #978987 Report a problem | ||
Public tax history
| Year | Property taxes | Tax assessment |
|---|---|---|
| 2025 | -- | $11,400 |
| 2024 | -- | $11,400 |
| 2023 | -- | $11,400 |
| 2022 | -- | $11,400 |
| 2021 | -- | $11,400 |
| 2020 | -- | $11,400 |
| 2019 | -- | $11,400 |
| 2018 | -- | $11,400 |
| 2017 | -- | $11,400 |
| 2016 | -- | $11,400 |
| 2015 | -- | $11,400 -3% |
| 2014 | -- | $11,750 |
| 2013 | -- | $11,750 |
| 2012 | -- | $11,750 |
| 2011 | -- | $11,750 |
| 2010 | -- | $11,750 |
| 2009 | -- | $11,750 |
| 2008 | -- | $11,750 |
| 2007 | -- | $11,750 |
| 2006 | -- | $11,750 |
| 2004 | -- | $11,750 |
| 2003 | -- | $11,750 |
| 2002 | -- | $11,750 |
| 2000 | -- | $11,750 |
| 1999 | -- | $11,750 |
Find assessor info on the county website
Monthly payment
Climate risks
Neighborhood: 10567
Nearby schools
GreatSchools rating
- 6/10Frank G Lindsey Elementary SchoolGrades: 3-5Distance: 2.2 mi
- 6/10Blue Mountain Middle SchoolGrades: 6-8Distance: 1.2 mi
- 8/10Hendrick Hudson High SchoolGrades: 9-12Distance: 2.1 mi
Schools provided by the listing agent
- Elementary: Hendrick Hudson
- Middle: Blue Mountain Middle School
- High: Hendrick Hudson High School
Source: OneKey® MLS as distributed by MLS GRID. This data may not be complete. We recommend contacting the local school district to confirm school assignments for this home.
- $1,230,6004 bd3 ba3.4k sqft53 Chester Ct, Cortlandt Manor, NY 10567Off Market
- $1,079,000-- bd-- ba-- sqft47 Chester Ct, Cortlandt Manor, NY 10567Off Market
- $1,019,200-- bd1 ba650 sqft55 Chester Ct, Cortlandt Manor, NY 10567Off Market
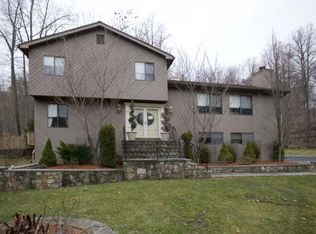
- $1,023,800-- bd-- ba-- sqft43 Chester Ct, Cortlandt Manor, NY 10567Off Market
- $910,8003 bd3 ba2.4k sqft48 Chester Ct, Cortlandt Manor, NY 10567Off Market
- $1,136,300-- bd-- ba-- sqft34 Roberta Dr, Cortlandt Manor, NY 10567Off Market
- $1,229,1004 bd2 ba3.9k sqft32 Roberta Dr, Cortlandt Manor, NY 10567Off Market
- $1,217,1005 bd4 ba5k sqft44 Chester Ct, Cortlandt Manor, NY 10567Off Market
A local agent can set up tours, give advice and negotiate with sellers.
Similar homes
- $998,0004 bd3 ba2.9k sqft288 Lafayette Avenue, Cortlandt Manor, NY 10567For Sale
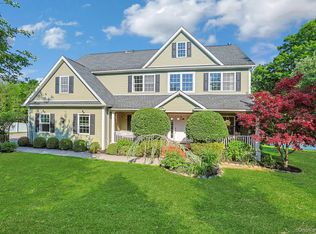
 MLS ID #991391, Lynn A. Harmonay, Listing by: North Country Sothebys Int Rlt. OneKey® MLS as distributed by MLS GRID
 - $995,0003 bd4 ba2.7k sqft69 Montrose Station Road, Montrose, NY 10548For Sale
 MLS ID #1022785, Nancy Kennedy, Listing by: Houlihan Lawrence Inc.. OneKey® MLS as distributed by MLS GRID
 - $995,0004 bd2 ba2.5k sqft101 Westchester Avenue, Buchanan, NY 10511For Sale
 MLS ID #1022793, Nancy Kennedy, Listing by: Houlihan Lawrence Inc.. OneKey® MLS as distributed by MLS GRID
 - $975,0004 bd3 ba2.4k sqft1 Sabbathday Hill Road, South Salem, NY 10590For Sale
 MLS ID #1026664, Karen S. Savir, Listing by: Coldwell Banker Realty. OneKey® MLS as distributed by MLS GRID
 - $1,329,0004 bd3 ba3.2k sqft104 Mountain View Road, Cortlandt Manor, NY 10567For SaleMLS ID #1009453, Berta Aidukevicius, Listing by: Coldwell Banker Realty. OneKey® MLS as distributed by MLS GRID
- $975,0002 bd3 ba2.2k sqft17 Deforest Drive, Cortlandt Manor, NY 10567For SaleMLS ID #981235, Nancy Kennedy, Listing by: Houlihan Lawrence Inc.. OneKey® MLS as distributed by MLS GRID
- $719,0003 bd3 ba1.8k sqft370 Furnace Dock Road, Cortlandt Manor, NY 10567For SaleMLS ID #1005331, Vili Mirtcheva, Listing by: Corcoran Legends Realty. OneKey® MLS as distributed by MLS GRID
- $975,0003 bd3 ba3k sqft44 Beach Road, Ossining, NY 10562For SaleMLS ID #1022746, Jamey Gelardi, Listing by: Houlihan Lawrence Inc.. OneKey® MLS as distributed by MLS GRID
- $950,0003 bd3 ba2.9k sqft243 Kings Ferry Road, Verplanck, NY 10596For SaleMLS ID #1008088, Sarah Haq, Listing by: Houlihan Lawrence Inc.. OneKey® MLS as distributed by MLS GRID
- $999,0004 bd4 ba3.5k sqft37 Mekeel Street, Katonah, NY 10536For SaleMLS ID #979838, Mark Boyland, Listing by: Keller Williams Realty Partner. OneKey® MLS as distributed by MLS GRID
- $775,0003 bd2 ba1.8k sqft17 Fowler Avenue, Cortlandt Manor, NY 10567For SaleMLS ID #1013001, Crystal Colombo, Listing by: Compass Greater NY, LLC. OneKey® MLS as distributed by MLS GRID
- $875,0003 bd3 ba2.2k sqft142 Westchester Avenue, Buchanan, NY 10511For SaleMLS ID #1018865, James W. Schunk, Listing by: Schunk Realty Group. OneKey® MLS as distributed by MLS GRID
- $945,0002 bd3 ba2.1k sqft1225 Albany Post Road, Croton-on-Hudson, NY 10520For SaleMLS ID #999613, Jessica Diaz, Listing by: BHHS River Towns Real Estate. OneKey® MLS as distributed by MLS GRID
- $780,0004 bd3 ba2k sqft99 Lakeside Drive, Katonah, NY 10536For SaleMLS ID #1026527, Maria R. LaGattuta, Listing by: Douglas Elliman Real Estate. OneKey® MLS as distributed by MLS GRID
- $999,0004 bd3 ba2.5k sqft425 White Oak Road, Palisades, NY 10964For SaleMLS ID #1023680, Rebecca M. Day, Listing by: Prominent Properties Sotheby's. OneKey® MLS as distributed by MLS GRID
- $970,0004 bd3 ba2.4k sqft2 Lalli Drive, Katonah, NY 10536For SaleMLS ID #979950, Deanna LaBarbara, Listing by: Coldwell Banker Realty. OneKey® MLS as distributed by MLS GRID
- $625,0002 bd3 ba1.7k sqft341 Furnace Dock Road #11, Cortlandt Manor, NY 10567For SaleMLS ID #957112, Annemarie Credentino, Listing by: BHHS River Towns Real Estate. OneKey® MLS as distributed by MLS GRID
- $999,9994 bd3 ba3.6k sqft117 Enoch Crosby Road, Brewster, NY 10509For SaleMLS ID #1022279, Manuel Galan, Listing by: eXp Realty. OneKey® MLS as distributed by MLS GRID
- $859,9003 bd3 ba2k sqft986 Cliff Avenue, Yorktown Heights, NY 10598For SaleMLS ID #1003275, Robert D. Mulvey III, Listing by: William Raveis Real Estate. OneKey® MLS as distributed by MLS GRID
- $899,0004 bd4 ba2.8k sqft18 Birch Drive, Thiells, NY 10984For SaleMLS ID #1022561, Janet R Guerra, Listing by: Howard Hanna Rand Realty. OneKey® MLS as distributed by MLS GRID
