Skip main navigation
PendingErrorPrice cut: $10K (4/28)
$385,000
4beds
2,189sqft

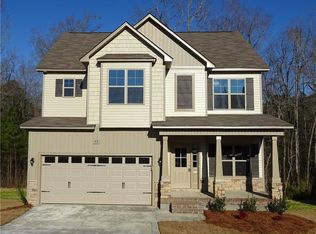
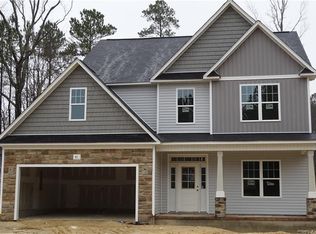
49 Chesterton Ct, Cameron, NC 28326

4beds
2,189sqft
Single family residence, residential
Built in 2019
0.68 Acres
2 Attached garage spaces
$176 price/sqft
$5/mo HOA

What's special

Welcome home, where style meets functionality. The main level features a bright living room with a fireplace, a beautiful kitchen with stainless steel appliances, a breakfast area, and a formal dining room with a coffered ceiling perfect for entertaining. Upstairs, all bedrooms are thoughtfully placed, including the spacious primary suite with ...

83 days
|
204
|
7
|
Source: Doorify MLS,MLS#: 10160153MLS Logo
Travel times

Living Room

Primary Bedroom

Dining Room

Zillow last checked:

Listing updated:

Listed by:

Cameron Clyde 919-364-6300,

Navigate Realty

Source: Doorify MLS,MLS#: 10160153MLS Logo

Facts & features

Interior

Bedrooms & bathrooms
  • Bedrooms: 4
  • Bathrooms: 3
  • Full bathrooms: 2
  • 1/2 bathrooms: 1
Heating
  • Geothermal, Heat Pump
Cooling
  • Central Air, Heat Pump
Appliances
  • Included: Dryer, Microwave, Range, Washer
Features
  • Ceiling Fan(s), Double Vanity, Eat-in Kitchen, Entrance Foyer, Kitchen Island, Pantry, Separate Shower, Tray Ceiling(s), Walk-In Closet(s)
  • Flooring: Carpet, Vinyl, Tile
Interior area
  • Total structure area: 2,189
  • Total interior livable area: 2,189 sqft
  • Finished area above ground: 2,189
  • Finished area below ground: 0

Property

Parking
  • Total spaces: 2
  • Parking features: Garage, Garage Faces Front
  • Attached garage spaces: 2
Accessibility
  • Accessibility features: Stair Lift
Features
  • Levels: Two
  • Stories: 2
  • Patio & porch: Deck, Front Porch, Terrace
  • Exterior features: Fenced Yard, Outdoor Grill, Playground, Private Yard
  • Fencing: Back Yard, Fenced, Privacy, Wire
  • Has view: Yes
Lot
  • Size: 0.68 Acres
  • Features: Cul-De-Sac
Details
  • Parcel number: 019594 0048 76
  • Zoning: RA-20R
  • Special conditions: Standard

Construction

Type & style
  • Home type: SingleFamily
  • Architectural style: Traditional
  • Property subtype: Single Family Residence, Residential
Materials
  • Vinyl Siding
  • Roof: Shingle
Condition
  • New construction: No
  • Year built: 2019

Utilities & green energy

  • Sewer: Public Sewer
  • Water: Public

Community & HOA

Community
  • Subdivision: Forest Ridge
HOA
  • Has HOA: Yes
  • Amenities included: Trail(s)
  • Services included: Unknown
  • HOA fee: $60 annually
Location
  • Region: Cameron

Financial & listing details

  • Price per square foot: $176/sqft
  • Tax assessed value: $272,413
  • Annual tax amount: $2,021
  • Date on market: 4/18/2026

Price history

DateEventPrice
6/11/2026Pending sale$385,000$176/sqft
Source: Doorify MLS #10160153 Report a problem
4/28/2026Price change$385,000-2.5%$176/sqft
Source: Doorify MLS #10160153 Report a problem
4/18/2026Listed for sale$395,000+23.4%$180/sqft
Source: Doorify MLS #10160153 Report a problem
8/1/2022Sold$320,000-3%$146/sqft
Source: LPRMLS #686500 Report a problem
7/8/2022Pending sale$330,000$151/sqft
Source: Doorify MLS #LP686500 Report a problem
7/1/2022Listed for sale$330,000$151/sqft
Source: LPRMLS #686500 Report a problem

Public tax history

YearProperty taxesTax assessment
2025$2,022 $272,413
2024$2,022 $272,413
2023$2,022 $272,413
2022$2,022 +3.6%$272,413 +27%
2021$1,952 $214,540
2020$1,952 +490.3%$214,540 +464.6%
2019$331 $38,000
2018-- --

Find assessor info on the county website

Monthly payment

Est. payment
$2,166/mo
Principal & interest
$1924
Property taxes
$237
HOA Fees
$5
More affordability toolsChevron Right

Estimated market value

$383,700

$365,000 - $403,000

$2,024/mo

Climate risks

Explore flood, wildfire, and other predictive climate risk information for this property on First Street®️.

Neighborhood: Spout Springs

Nearby schools

Benhaven Elementary
Grades PK-56.7 miles
6/10
GreatSchools® Rating
Test Score Rating
7/10
Student Progress Rating
4/10
Overhills Middle
Grades 6-83.5 miles
4/10
GreatSchools® Rating
Test Score Rating
4/10
Student Progress Rating
3/10
Overhills High School
Grades 9-123.4 miles
3/10
GreatSchools® Rating
Test Score Rating
4/10
College Readiness Rating
4/10
Student Progress Rating
1/10