Skip main navigation
Sold for $545,000
  • $545,000

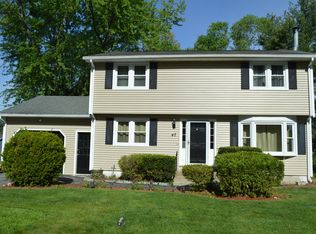
    49 Cheyenne Dr, Nashua, NH 03063

    4beds
    3,120sqft
    Single Family Residence
    Built in 1971
    9,017 Square Feet Lot
    $680,900 Zestimate®
    $175/sqft
    $4,113 Estimated rent

    Home value

    $680,900

    $647,000 - $722,000

    $4,113/mo

    Zestimate® history
    Loading
    Loading...

    Owner options

    List your home for rent

    $4,113/mo

    Rent Zestimate®

    Find your next renter with Zillow Rental Manager. Plus, with online applications, you can quickly screen prospective tenants – for free.

    Learn more

    $4,113/mo

    Rent Zestimate®

    Refinance and save

    $3,585/mo

    Est. payment

    Refinancing to a lower rate could help reduce your monthly payments and save thousands over the life of the loan.

    See today's rates

    $3,585/mo

    Est. payment

    Explore your selling options

    Work with a Zillow partner agent

    Leverage their expertise and Zillow's premium Showcase listings to get your home seen by more buyers.

    Get started

    List with your own agent

    Get your home in front of millions of buyers by listing it on Zillow.

    Learn how to do it

    Sell it yourself

    Take full control of how buyers see your home on Zillow by listing For Sale by Owner (FSBO).

    List your home

    What's special

    Spacious, well maintained home with over 3,100 sq ft of living in one of Nashua's beloved neighborhoods. This home has a 1st and 2nd floor primary suite. Dining room with crown molding opens up through french doors into living room with Nashua wood stove. Remodeled kitchen with custom island and seating for 4, and quartz counters with black swanstone quartz sink. Mudroom with laundry area is located directly off the kitchen with easy access to the side entry and the back porch. Large bedroom, currently being used as an office, full bathroom and 1st floor primary suite complete the first floor. The second floor consist of two extra large bedrooms, both have cathedral ceilings and skylights. Second primary suite is complete with double closets, bathroom with walk in shower, double sink vanity with new faucets, jacuzzi tub and large linen closet.Family room in lower level with daylight windows and walk out. Covered porch for grilling and relaxing. Partially irrigated lawn & gardens.

    Zillow last checked:

    Listing updated:

    Listed by:

    Laura Scholefield 603-305-3071,

    RE/MAX Innovative Properties 603-589-8800

    Bought with:

    Charlotte Marrocco-Mohler

    Berkshire Hathaway HomeServices Verani Realty

    Source: MLS PIN,MLS#: 73161703

    Facts & features

    Interior

    Bedrooms & bathrooms
    • Bedrooms: 4
    • Bathrooms: 3
    • Full bathrooms: 2
    • 1/2 bathrooms: 1
    Primary bedroom
    • Level: Second
    Bedroom 2
    • Level: Second
    Bedroom 3
    • Level: First
    Bedroom 4
    • Level: First
    Primary bathroom
    • Features: Yes
    Bathroom 1
    • Level: First
    Bathroom 2
    • Level: First
    Bathroom 3
    • Level: Third
    Dining room
    • Level: First
    Family room
    • Level: Basement
    Kitchen
    • Level: First
    Living room
    • Level: First
    Heating
    • Baseboard, Natural Gas, Wood
    Cooling
    • Window Unit(s)
    Appliances
    • Included: Gas Water Heater, Range, Dishwasher, Disposal, Microwave, Refrigerator, Washer, Dryer
    • Laundry: First Floor
    Features
    • Flooring: Wood, Tile, Carpet
    • Doors: French Doors
    • Basement: Full,Partially Finished,Walk-Out Access,Interior Entry,Concrete
    • Has fireplace: No
    Interior area
    • Total structure area: 3,120
    • Total interior livable area: 3,120 sqft

    Property

    Parking
    • Total spaces: 4
    • Parking features: Paved Drive, Paved
    • Uncovered spaces: 4
    Features
    • Patio & porch: Porch
    • Exterior features: Porch, Sprinkler System, Fenced Yard, Fruit Trees
    • Fencing: Fenced
    Lot
    • Size: 9,017 sqft
    Details
    • Parcel number: M:E L:01180,385456
    • Zoning: R9

    Construction

    Type & style
    • Home type: SingleFamily
    • Architectural style: Colonial
    • Property subtype: Single Family Residence
    Materials
    • Frame
    • Foundation: Concrete Perimeter
    • Roof: Shingle
    Condition
    • Year built: 1971

    Utilities & green energy

    • Electric: Circuit Breakers
    • Sewer: Public Sewer
    • Water: Public
    • Utilities for property: for Gas Range

    Community & neighborhood

    Community
    • Community features: Public Transportation, Shopping, Park, Walk/Jog Trails, Medical Facility, Bike Path, Highway Access, House of Worship, Public School
    Location
    • Region: Nashua

    Price history

    DateEventPrice
    11/20/2023Sold$545,000-0.9%$175/sqft
    Source: MLS PIN #73161703 Report a problem
    10/16/2023Contingent$549,900$176/sqft
    Source: PrimeMLS #4970793 Report a problem
    10/10/2023Price change$549,900-3.5%$176/sqft
    Source: PrimeMLS #4970793 Report a problem
    10/2/2023Price change$569,900-2.4%$183/sqft
    Source: PrimeMLS #4970793 Report a problem
    9/20/2023Listed for sale$584,000$187/sqft
    Source: PrimeMLS #4970793 Report a problem

    Public tax history

    YearProperty taxesTax assessment
    2024$8,381 +5.6%$527,100 +21.1%
    2023$7,937 +0.9%$435,400
    2022$7,868 +0.3%$435,400 +28.8%
    2021$7,848 +2.7%$338,000 0%
    2020$7,644 +3.9%$338,100
    2019$7,357 +2.6%$338,100
    2018$7,171 -8.7%$338,100 +11%
    2017$7,858 +2.9%$304,700
    2016$7,639 +2.2%$304,700
    2015$7,474 +2.2%$304,700 +0.2%
    2014$7,314 $304,100
    2011-- --
    2010-- --
    2009-- --
    2008-- --
    2007-- --
    2005-- --
    2004-- --
    2003-- --
    2002-- --
    2001-- $210,100

    Find assessor info on the county website

    Neighborhood: 03063

    Nearby schools

    GreatSchools rating
    Schools provided by the listing agent
    • Elementary: Broad Street
    • Middle: Elm Street
    • High: Nashua North

    Source: MLS PIN. This data may not be complete. We recommend contacting the local school district to confirm school assignments for this home.

    Get a cash offer in 3 minutes
    Find out how much your home could sell for in as little as 3 minutes with a no-obligation cash offer.
    Estimated market value
    $680,900
    Get a cash offer in 3 minutes
    Find out how much your home could sell for in as little as 3 minutes with a no-obligation cash offer.
    Estimated market value
    $680,900