Skip main navigation
Off market
Street View
  • $788,300

    49 Christi Dr, Barto, PA 19504

    4beds
    4,474sqft
    SingleFamily
    Built in 2018
    1 Acres Lot
    $788,300 Zestimate®
    $176/sqft
    $4,434 Estimated rent

    Home value

    $788,300

    $749,000 - $828,000

    $4,434/mo

    Zestimate® history
    Loading
    Loading...

    Owner options

    List your home for rent

    $4,434/mo

    Rent Zestimate®

    Find your next renter with Zillow Rental Manager. Plus, with online applications, you can quickly screen prospective tenants – for free.

    Learn more

    $4,434/mo

    Rent Zestimate®

    Refinance and save

    $4,370/mo

    Est. payment

    Refinancing to a lower rate could help reduce your monthly payments and save thousands over the life of the loan.

    See today's rates

    $4,370/mo

    Est. payment

    Explore your selling options

    Work with a Zillow partner agent

    Leverage their expertise and Zillow's premium Showcase listings to get your home seen by more buyers.

    Get started

    List with your own agent

    Get your home in front of millions of buyers by listing it on Zillow.

    Learn how to do it

    Sell it yourself

    Take full control of how buyers see your home on Zillow by listing For Sale by Owner (FSBO).

    List your home

    What's special

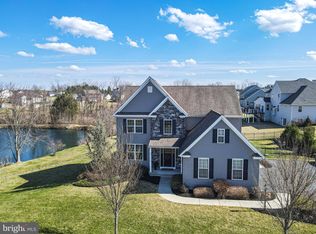
    Welcome home to 49 Christi Dr in Gilbertsville. This 4 bed 3.2 bath is all of the feel of new construction without the wait! As soon as you arrive you are taken back by the modern and inviting curb appeal. Greeted by a bright and airy foyer featuring hardwood flooring and grants access to your main level christmas light package powder room, office with double doors and hardwood flooring, and your first floor owner's suite! The massive owner's suite has three large walk in closets, a tray ceiling, a private ensuite with 2 quartz sink countertops and vanity, a jetted soaking tub, a frameless ceramic tile to ceiling 3 piece shower with a rain head, a linen closet and separate toilet area. In the 2 story family room features a cozy fireplace, an adjoining gourmet kitchen with recessed and pendant lighting, an 8-person eat-in 11 ft 2 toned quartz island, ceramic backsplash with glass accents, stainless steel appliances and farmhouse sink. Just off of the kitchen is the sunlit morning room that boasts ceramic tile flooring, large windows showing off your pondside views, and access to your 2 toned composite picture frame walk-off deck with sliding doors. Also on this main level you will find a walk-in pantry, your mudroom/laundry room with side service door and garage access. On the second level you will find three generously sized bedrooms, two full bathrooms, and door access to your attic perfect for storage! Don't forget about the finished walkout basement equipped with a half bath, bar area, and plenty of room for storage. Schedule your showings now because this home is sure to go quickly!

    This property is not currently displayed as for sale or rent on Zillow. This may be different from what's on other websites or public sources.

    Facts & features

    Interior

    Bedrooms & bathrooms
    • Bedrooms: 4
    • Bathrooms: 5
    • Full bathrooms: 3
    • 1/2 bathrooms: 2
    Heating
    • Forced air
    Cooling
    • Central
    Appliances
    • Included: Dishwasher, Dryer, Garbage disposal, Microwave, Range / Oven, Refrigerator, Washer
    Features
    • Flooring: Tile, Carpet, Hardwood
    • Basement: Partially finished
    • Has fireplace: Yes
    Interior area
    • Total interior livable area: 4,474 sqft

    Property

    Parking
    • Total spaces: 5
    • Parking features: Garage - Attached
    Features
    • Exterior features: Shingle, Stone, Vinyl, Composition
    • Has view: Yes
    • View description: Water, Mountain
    • Has water view: Yes
    • Water view: Water
    Lot
    • Size: 1 Acres
    Details
    • Parcel number: 89539802989904

    Construction

    Type & style
    • Home type: SingleFamily
    Materials
    • steel
    • Roof: Shake / Shingle
    Condition
    • Year built: 2018

    Community & HOA

    HOA
    • Has HOA: Yes
    • HOA fee: $45 monthly
    Location
    • Region: Barto

    Financial & listing details

    • Price per square foot: $176/sqft
    • Tax assessed value: $321,700
    • Annual tax amount: $14,204

    Price history

    DateEventPrice
    7/13/2021Sold$600,000+4.3%$134/sqft
    Source: Bright MLS #PABK378446 Report a problem
    6/9/2021Pending sale$575,000-4.3%$129/sqft
    Source: Bright MLS #PABK378446 Report a problem
    8/28/2018Sold$600,801$134/sqft
    Source: Public Record Report a problem

    Public tax history

    YearProperty taxesTax assessment
    2025$14,204 +6.1%$321,700
    2024$13,386 +3.3%$321,700
    2023$12,956 +2.2%$321,700
    2022$12,676 +2.2%$321,700
    2021$12,404 +3.7%$321,700 +1.4%
    2020$11,962 +2.6%$317,400
    2019$11,657 +404.6%$317,400 +386.1%
    2018$2,310 +3%$65,300
    2017$2,243 $65,300
    Find assessor info on the county website

    Neighborhood: 19504

    Nearby schools

    GreatSchools rating
    Get a cash offer in 3 minutes
    Find out how much your home could sell for in as little as 3 minutes with a no-obligation cash offer.
    Estimated market value
    $788,300
    Get a cash offer in 3 minutes
    Find out how much your home could sell for in as little as 3 minutes with a no-obligation cash offer.
    Estimated market value
    $788,300