Skip main navigation
Off market
  • $2,795,400

    49 Christopher St, Mission Viejo, CA 92694

    4beds
    3,942sqft
    SingleFamily
    Built in 2006
    0.26 Acres Lot
    $2,795,400 Zestimate®
    $709/sqft
    $9,800 Estimated rent

    Home value

    $2,795,400

    $2.60M - $3.05M

    $9,800/mo

    Zestimate® history
    Loading
    Loading...

    Owner options

    List your home for rent

    $9,800/mo

    Rent Zestimate®

    Find your next renter with Zillow Rental Manager. Plus, with online applications, you can quickly screen prospective tenants – for free.

    Learn more

    $9,800/mo

    Rent Zestimate®

    Refinance and save

    $17,817/mo

    Est. payment

    Refinancing to a lower rate could help reduce your monthly payments and save thousands over the life of the loan.

    See today's rates

    $17,817/mo

    Est. payment

    Explore your selling options

    Work with a Zillow partner agent

    Leverage their expertise and Zillow's premium Showcase listings to get your home seen by more buyers.

    Get started

    List with your own agent

    Get your home in front of millions of buyers by listing it on Zillow.

    Learn how to do it

    Sell it yourself

    Take full control of how buyers see your home on Zillow by listing For Sale by Owner (FSBO).

    List your home

    What's special

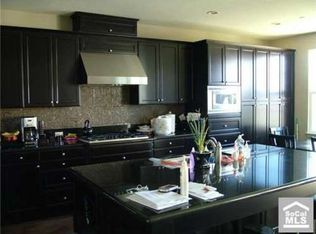
    Ultimate privacy surrounded by open space & panoramic hillside views await you! An amazing Bellataire Plan Two settled atop a QUARTER ACRE PARCEL in Ladara Ranch's guard-gated Covenant Hills collection. This distinctively upgraded estate redefines luxurious living. Inspired by classic villas hugging the coastal hills of the Mediterranean Sea, the 4-ensuite bedroom, 4.5-bath design of nearly 3,950 square feet is home to a MAIN FLOOR opulent MASTER SUITE that presents a cozy retreat alcove, huge walk-in closet & a serene, spa-inspired bathroom fitted with a stone shower (dual shower heads) & therapeutic jetted tub. An inviting island with bar seating distinguishes a kitchen that reveals granite countertops, butler's pantry, premium stainless appliances, abundant cabinetry & sunny breakfast nook. Artfully arranged around a central courtyard warmed by an endearing fireplace, the ground floor unfolds to include a den/home office, formal living & dining rooms, 3-car tandem garage & an accommodating family room that opens to the kitchen. Upstairs, three secondary bedrooms each with ensuite baths extend beyond the spacious bonus room. Rich details are led by engineered wood & porcelain tile flooring, plantation shutters, high ceilings, crown molding, ceiling fans, built-ins & integrated audio speakers. Sequestered on an extremely private oversized home site, the estate displays grounds embellished with professional hardscaping, expansive lawn, covered patio & built-in BBQ island.

    This property is off market, which means it's not currently listed for sale or rent on Zillow. This may be different from what's available on other websites or public sources.

    Facts & features

    Interior

    Bedrooms & bathrooms
    • Bedrooms: 4
    • Bathrooms: 5
    • Full bathrooms: 4
    • 1/2 bathrooms: 1
    Heating
    • Forced air, Gas
    Appliances
    • Included: Dishwasher, Freezer, Microwave, Refrigerator
    • Laundry: Individual Room, Gas Dryer Hookup
    Features
    • Recessed Lighting, Tile Counters, Wired for Sound, Balcony, Granite Counters, Wired for Data, Open Floorplan, Ceiling Fan(s), Built-in Features, Crown Molding, High Ceilings
    • Flooring: Tile, Hardwood
    • Doors: Sliding Doors
    • Windows: Screens, Double Pane Windows, Plantation Shutters
    • Has fireplace: Yes
    • Fireplace features: Living Room, Family Room, Raised Hearth, Outside
    • Common walls with other units/homes: No Common Walls
    Interior area
    • Total interior livable area: 3,942 sqft

    Property

    Parking
    • Parking features: Garage - Attached
    Features
    • Levels: Two
    • Patio & porch: Covered, Patio
    • Pool features: In Ground, Association, Filtered, Heated, Gunite
    • Spa features: In Ground, Association, Gunite, Heated
    • Fencing: Wrought Iron, Wood, Block
    • Has view: Yes
    • View description: Territorial
    Lot
    • Size: 0.26 Acres
    • Features: Back Yard, Front Yard, Paved, Sprinklers In Rear, Level with Street, Corner Lot, Landscaped, Yard, Lot 10000-19999 Sqft, Sprinkler System, Lawn, Sprinklers In Front, Park Nearby, Sprinklers Timer, Close to Clubhouse, Level
    Details
    • Parcel number: 74152106
    • Special conditions: Standard

    Construction

    Type & style
    • Home type: SingleFamily
    • Architectural style: Mediterranean
    Materials
    • Roof: Tile
    Condition
    • Turnkey, Additions/Alterations
    • Year built: 2006

    Utilities & green energy

    • Electric: Standard, Electricity - On Property
    • Sewer: Public Sewer
    • Water: Public
    • Utilities for property: Underground Utilities, Water Connected, Phone Connected, Sewer Connected, Electricity Connected, Natural Gas Connected, Cable Connected

    Community & neighborhood

    Location
    • Region: Mission Viejo

    HOA & financial

    HOA
    • Has HOA: Yes
    • HOA fee: $250 monthly
    • Amenities included: Security, Controlled Access

    Other

    Other facts
    • CommonWalls: No Common Walls
    • ConstructionMaterials: Stucco, Block, Frame, Glass, Concrete, Drywall Walls, Steel
    • PropertyType: Residential
    • StateOrProvince: CA
    • YearBuiltSource: Assessor
    • LaundryFeatures: Individual Room, Gas Dryer Hookup
    • ParkingFeatures: Garage, Direct Garage Access, Driveway, Garage Door Opener, Concrete
    • CommunityFeatures: Sidewalks, Suburban, Curbs, Street Lights, Biking, Dog Park, Park, Watersports
    • LotFeatures: Back Yard, Front Yard, Paved, Sprinklers In Rear, Level with Street, Corner Lot, Landscaped, Yard, Lot 10000-19999 Sqft, Sprinkler System, Lawn, Sprinklers In Front, Park Nearby, Sprinklers Timer, Close to Clubhouse, Level
    • SpecialListingConditions: Standard
    • StreetSuffix: Street
    • EatingArea: Breakfast Counter / Bar, Breakfast Nook, Dining Room
    • FireplaceFeatures: Living Room, Family Room, Raised Hearth, Outside
    • AssociationFeeFrequency: Monthly
    • CountyOrParish: Orange
    • PoolFeatures: In Ground, Association, Filtered, Heated, Gunite
    • Roof: Tile, Concrete
    • RoomType: Living Room, Bonus Room, Master Suite, Family Room, Master Bedroom, Walk-In Closet, Den, Entry, Main Floor Master Bedroom, Separate Family Room, Retreat, Office, Master Bathroom, Kitchen, Laundry
    • SpaFeatures: In Ground, Association, Gunite, Heated
    • InteriorFeatures: Recessed Lighting, Tile Counters, Wired for Sound, Balcony, Granite Counters, Wired for Data, Open Floorplan, Ceiling Fan(s), Built-in Features, Crown Molding, High Ceilings
    • PatioAndPorchFeatures: Covered, Patio
    • PropertyCondition: Turnkey, Additions/Alterations
    • View: Hills, Panoramic, Valley, Canyon, Neighborhood, Trees/Woods, Park/Greenbelt
    • Appliances: Dishwasher, Microwave, Refrigerator, Double Oven, Electric Oven, Gas Water Heater, Ice Maker, Freezer, 6 Burner Stove, Water Heater, Disposal, Gas Cooktop, Range Hood
    • Fencing: Wrought Iron, Wood, Block
    • AssociationAmenities: Security, Controlled Access
    • StandardStatus: Active
    • WindowFeatures: Screens, Double Pane Windows, Plantation Shutters
    • Heating: Forced Air
    • AssociationAmenities: Pool
    • Appliances: Barbecue
    • ExteriorFeatures: Rain Gutters
    • InteriorFeatures: Pantry
    • ArchitecturalStyle: Mediterranean
    • AssociationAmenities: Sport Court, Picnic Area, Outdoor Cooking Area, Playground, Biking Trails, Hiking Trails
    • AssociationAmenities: Barbecue, Spa/Hot Tub, Tennis Court(s), Clubhouse
    • CommunityFeatures: Storm Drains
    • Utilities: Underground Utilities, Water Connected, Phone Connected, Sewer Connected, Electricity Connected, Natural Gas Connected, Cable Connected
    • HighSchoolDistrict: Capistrano Unified
    • Appliances: Water Line to Refrigerator
    • AssociationFee2Frequency: Monthly
    • City: Ladera Ranch
    • MLSAreaMajor: LD - Ladera Ranch
    • Electric: Standard, Electricity - On Property
    • Levels: Two
    • RoadSurfaceType: Paved
    • ElevationUnits: Feet
    • LivingAreaUnits: Square Feet
    • WaterSource: Public
    • LotSizeSource: Assessor
    • FoundationDetails: Slab
    • RoadFrontageType: City Street
    • Flooring: Tile, Wood
    • AttachedGarageYN: 1
    • CurrentFinancing: Conventional
    • Country: US
    • RoomKitchenFeatures: Kitchen Island, Kitchen Open to Family Room, Granite Counters, Butler's Pantry
    • RoomBathroomFeatures: Low Flow Toilet(s), Bathtub, Shower, Double Sinks In Master Bath, Double sinks in bath(s), Granite Counters, Exhaust fan(s), Privacy toilet door, Jetted Tub, Linen Closet/Storage, Dual shower heads (or Multiple)
    • TaxTractNumber: 15990
    • Sewer: Public Sewer
    • Cooling: Central Air
    • DoorFeatures: Sliding Doors
    • SeniorCommunityYN: 0
    • ParcelNumber: 74152106
    • Road surface type: Paved

    Price history

    DateEventPrice
    8/8/2019Listing removed$1,599,000$406/sqft
    Source: First Team Real Estate #OC19134627 Report a problem
    6/8/2019Listed for sale$1,599,000+24.7%$406/sqft
    Source: First Team Real Estate #OC19134627 Report a problem
    10/31/2006Sold$1,282,500$325/sqft
    Source: Public Record Report a problem

    Public tax history

    YearProperty taxesTax assessment
    2025$23,376 +1.8%$1,723,098 +2%
    2024$22,952 +8.8%$1,689,312 +11.6%
    2023$21,095 +0.6%$1,513,782 +2%
    2022$20,975 +1.3%$1,484,100 +2%
    2021$20,704 +9.3%$1,455,000 +11.7%
    2020$18,937 $1,303,000 -6.2%
    2019$18,937 -5.6%$1,389,240
    2018$20,058 -0.6%$1,389,240 +2%
    2017$20,180 $1,362,000
    2016$20,180 -1%$1,362,000 +7.2%
    2015$20,383 +14.8%$1,270,000 +17.8%
    2014$17,761 $1,077,964 +21%
    2013-- $890,880
    2012-- $890,880 -4%
    2011-- $928,000
    2010-- $928,000 -7%
    2009-- $998,000 -7.1%
    2008-- $1,074,000 -16.2%
    2007-- $1,282,021 +150.6%
    2006-- $511,632 +2%
    2005-- $501,600

    Find assessor info on the county website

    Neighborhood: Covenant Hills Village

    Nearby schools

    GreatSchools rating
    Schools provided by the listing agent
    • Elementary: Oso Grande
    • Middle: Ladera Ranch
    • High: San Juan Hills
    • District: Capistrano Unified

    Source: The MLS. This data may not be complete. We recommend contacting the local school district to confirm school assignments for this home.

    Get a cash offer in 3 minutes
    Find out how much your home could sell for in as little as 3 minutes with a no-obligation cash offer.
    Estimated market value
    $2,795,400
    Get a cash offer in 3 minutes
    Find out how much your home could sell for in as little as 3 minutes with a no-obligation cash offer.
    Estimated market value
    $2,795,400