Skip main navigation
Off market
  • $595,000

    49 Chriswood Trce, Ledyard, CT 06339

    4beds
    2,604sqft
    SingleFamily
    Built in 1991
    1.62 Acres Lot
    $595,000 Zestimate®
    $228/sqft
    $3,962 Estimated rent

    Home value

    $595,000

    $565,000 - $631,000

    $3,962/mo

    Zestimate® history
    Loading
    Loading...

    Owner options

    List your home for rent

    $3,962/mo

    Rent Zestimate®

    Find your next renter with Zillow Rental Manager. Plus, with online applications, you can quickly screen prospective tenants – for free.

    Learn more

    $3,962/mo

    Rent Zestimate®

    Refinance and save

    $3,949/mo

    Est. payment

    Refinancing to a lower rate could help reduce your monthly payments and save thousands over the life of the loan.

    See today's rates

    $3,949/mo

    Est. payment

    Explore your selling options

    Work with a Zillow partner agent

    Leverage their expertise and Zillow's premium Showcase listings to get your home seen by more buyers.

    Get started

    List with your own agent

    Get your home in front of millions of buyers by listing it on Zillow.

    Learn how to do it

    Sell it yourself

    Take full control of how buyers see your home on Zillow by listing For Sale by Owner (FSBO).

    List your home

    What's special

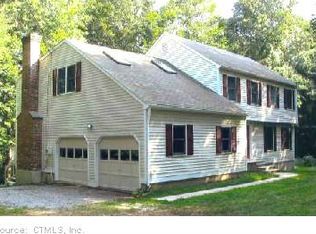
    Storybrook Colonial set back off the road with a lush tree lined driveway. Beautiful landscaped patio greets you as you approach the property. Summer is enjoyed on the terraced back private deck overlooking a large in-ground salt water pool. Set on 1.62 acres, this allows for plenty of play or gardening and there is a perfect wooded fire-pit area with trails surrounding the property line. Step inside to enjoy the open great room with a brick fireplace and a newly remodeled kitchen that greets the morning sun. The chef will enjoy the Silestone Island when preparing meals using the many cabinets surrounding the counters. The Samsung appliances are stainless steel. Notice the Moen touch less faucet installed over the corner sink off the breakfast bar. The main level boasts Hemlock wood flooring in the formal Living and Dining rooms. A half bath and laundry area complete the first floor. The upper level has a spacious master bedroom with a full bath, three other bedrooms and a second full bath. The lower level has two finished rooms and a workshop area adds living space. This home offers wonderful options for indoor and outdoor entertaining. The roof was replaced about 6 years ago. There is also a new Buderus boiler.

    This property is off market, which means it's not currently listed for sale or rent on Zillow. This may be different from what's available on other websites or public sources.

    Facts & features

    Interior

    Bedrooms & bathrooms
    • Bedrooms: 4
    • Bathrooms: 3
    • Full bathrooms: 2
    • 1/2 bathrooms: 1
    Heating
    • Other, Electric, Oil
    Cooling
    • Central
    Appliances
    • Included: Dishwasher, Microwave, Range / Oven, Refrigerator
    • Laundry: Main Level
    Features
    • Auto Garage Door Opener
    • Windows: Thermopane Windows
    • Basement: Partially finished
    • Attic: Access Panel
    • Has fireplace: Yes
    Interior area
    • Total interior livable area: 2,604 sqft
    • Finished area below ground: 400

    Property

    Parking
    • Total spaces: 2
    • Parking features: Garage - Attached
    Features
    • Patio & porch: Deck, Patio, Porch
    • Exterior features: Wood
    • Pool features: In Ground, Salt Water
    • Fencing: Partial
    • Waterfront features: Not Applicable
    Lot
    • Size: 1.62 Acres
    • Features: Level, Cleared, Open Lot, Rear Lot
    Details
    • Parcel number: LEDYM139B480L49
    • Zoning: R60

    Construction

    Type & style
    • Home type: SingleFamily
    • Architectural style: Colonial
    Materials
    • Roof: Asphalt
    Condition
    • Year built: 1991

    Utilities & green energy

    • Sewer: Septic Tank
    • Water: Public Water Connected

    Community & neighborhood

    Location
    • Region: Ledyard

    HOA & financial

    Other financial information
    • Total actual rent: 365000

    Other

    Other facts
    • Sewer: Septic Tank
    • Appliances: Dishwasher, Refrigerator, Microwave, Electric Range, Oven/Range
    • FireplaceYN: true
    • Roof: Asphalt
    • GarageYN: true
    • Heating: Oil, Hot Water
    • AttachedGarageYN: true
    • Basement: Partially Finished, Heated, Liveable Space
    • AssociationYN: 0
    • HeatingYN: true
    • PatioAndPorchFeatures: Deck, Patio, Porch
    • FireplacesTotal: 1
    • RoomsTotal: 8
    • Zoning: R60
    • ConstructionMaterials: Frame, Wood Siding
    • CurrentFinancing: Conventional
    • LotFeatures: Level, Cleared, Open Lot, Rear Lot
    • ArchitecturalStyle: Colonial
    • Fencing: Partial
    • PoolFeatures: In Ground, Salt Water
    • Cooling: Central Air
    • ParkingFeatures: Attached Garage
    • LaundryFeatures: Main Level
    • BelowGradeFinishedArea: 400
    • YearBuiltSource: Public Records
    • Attic: Access Panel
    • WindowFeatures: Thermopane Windows
    • FoundationDetails: Concrete
    • WaterSource: Public Water Connected
    • WaterfrontFeatures: Not Applicable
    • TotalActualRent: 365000.00
    • InteriorFeatures: Auto Garage Door Opener
    • MlsStatus: Show

    Price history

    DateEventPrice
    10/9/2020Sold$375,000+2.7%$144/sqft
    Source: Smart MLS #170323890 Report a problem
    9/2/2020Listed for sale$365,000$140/sqft
    Source: Berkshire Hathaway HomeServices New England Properties #170323890 Report a problem
    8/11/2020Pending sale$365,000$140/sqft
    Source: Berkshire Hathaway HomeServices New England Properties #170323890 Report a problem
    8/6/2020Listed for sale$365,000+52.1%$140/sqft
    Source: Berkshire Hathaway NE Prop. #170323890 Report a problem
    11/7/2003Sold$240,000$92/sqft
    Source: Public Record Report a problem

    Public tax history

    YearProperty taxesTax assessment
    2025$8,359 +7.8%$220,150
    2024$7,751 +1.9%$220,150
    2023$7,608 +2.2%$220,150
    2022$7,445 +0.6%$220,150
    2021$7,397 +8.2%$220,150 +12.6%
    2020$6,839 -0.3%$195,580
    2019$6,857 +2.3%$195,580
    2018$6,706 +5.4%$195,580
    2017$6,364 +2%$195,580
    2016$6,239 +4.9%$195,580
    2015$5,946 -8.6%$195,580 -10.2%
    2014$6,509 +6%$217,700
    2013$6,139 +1%$217,700
    2012$6,080 +7%$217,700 +7.1%
    2011$5,680 -4.2%$203,350 -12%
    2010$5,929 $231,140
    2009$5,929 +32.9%$231,140
    2008$4,461 -22.4%$231,140
    2007$5,751 -0.2%$231,140 +0.2%
    2006$5,765 +11%$230,790 +47.4%
    2005$5,194 +7.3%$156,590
    2003$4,839 +13.2%$156,590 +27.5%
    2001$4,273 $122,850
    1996-- $122,850

    Find assessor info on the county website

    Neighborhood: 06339

    Nearby schools

    GreatSchools rating
    Schools provided by the listing agent
    • High: Ledyard

    Source: The MLS. This data may not be complete. We recommend contacting the local school district to confirm school assignments for this home.

    Get pre-qualified for a loan
    At Zillow Home Loans, we can pre-qualify you in as little as 5 minutes with no impact to your credit score.

    An equal housing lender. NMLS #10287.

    Sell for more on Zillow
    Get a Zillow Showcase℠ listing at no additional cost and you could sell for .
    $595,000
    2% more
    +$11,900
    With Zillow Showcase(estimated)
    $606,900