In the heart of the historic district of Chagrin Falls, this totally renovated Victorian charmer is a jewel! Located on an incredible lot, this home is bathed in natural sunlight and has an outstanding floor plan. The gracious first floor of this home has a wonderful entry foyer with a period staircase and one will immediately notice the gorgeous hardwood floors. There is a lovely formal dining room with a bay window and a fabulous living room area with windows on three sides as well as a handsome fireplace! The kitchen in this home is truly a showstopper with a huge center-island, granite countertops, high end professional appliances, and a hearth area with fireplace. Also open to the kitchen is the fabulous family room which overlooks the park like yard! In additional to all of this, is the most amazing screened in porch. The second floor has 3 bedrooms and 2 fully renovated bathrooms including a luxurious primary suite with two custom designed walk-in closets. There is also an additional third floor suite with a sitting room and an additional full bathroom. Added highlights of this home include a drive through 2+ car attached garage, updated mechanical systems, and fresh decor throughout! This is a really special home in the most coveted Chagrin Falls location!
Closed
$1,100,000
49 Church St, Chagrin Falls, OH 44022
4beds
3,481sqft
Single Family Residence
Built in 1903
0.27 Acres Lot
$1,306,700 Zestimate®
$316/sqft
$4,788 Estimated rent
Home value
$1,306,700
$1.18M - $1.48M
$4,788/mo
Zestimate® history
Owner options
List your home for rent
$4,788/mo
Rent Zestimate®
Find your next renter with Zillow Rental Manager. Plus, with online applications, you can quickly screen prospective tenants – for free.
$4,788/mo
Rent Zestimate®
Refinance and save
$6,410/mo
Est. payment
Refinancing to a lower rate could help reduce your monthly payments and save thousands over the life of the loan.
$6,410/mo
Est. payment
Explore your selling options
Work with a Zillow partner agent
Leverage their expertise and Zillow's premium Showcase listings to get your home seen by more buyers.
Get startedList with your own agent
Get your home in front of millions of buyers by listing it on Zillow.
Learn how to do itSell it yourself
Take full control of how buyers see your home on Zillow by listing For Sale by Owner (FSBO).
List your homeWhat's special
Handsome fireplaceThird floor suiteWindows on three sidesOutstanding floor planAmazing screened in porchLuxurious primary suiteGranite countertops
Zillow last checked:
Listing updated:
Listed by:
Adam S Kaufman 216-831-7370 adamkaufman@howardhanna.com,
Howard Hanna
Bought with:
Laurel Worley Heater, 414801
Howard Hanna
Source: MLS Now,MLS#: 5134421Originating MLS: Akron Cleveland Association of REALTORS
Facts & features
Interior
Bedrooms & bathrooms
- Bedrooms: 4
- Bathrooms: 4
- Full bathrooms: 3
- 1/2 bathrooms: 1
- Main level bathrooms: 1
Primary bedroom
- Description: Flooring: Wood
- Level: Second
- Dimensions: 14 x 14
Bedroom
- Description: Flooring: Carpet
- Level: Third
- Dimensions: 17 x 13
Bedroom
- Description: Flooring: Wood
- Level: Second
- Dimensions: 12 x 10
Bedroom
- Description: Flooring: Wood
- Level: Second
- Dimensions: 13 x 10
Primary bathroom
- Description: Flooring: Tile
- Level: Second
- Dimensions: 12 x 8
Bonus room
- Description: Flooring: Carpet
- Level: Third
- Dimensions: 14 x 8
Bonus room
- Description: sitting room in master suite,Flooring: Wood
- Level: Second
- Dimensions: 13 x 8
Bonus room
- Description: screened porch,Flooring: Concrete
- Features: Vaulted Ceiling(s)
- Level: First
- Dimensions: 37 x 15
Dining room
- Description: Flooring: Wood
- Level: First
- Dimensions: 15 x 14
Eat in kitchen
- Description: Flooring: Wood
- Features: Fireplace
- Level: First
- Dimensions: 26 x 13
Entry foyer
- Description: Flooring: Wood
- Level: First
- Dimensions: 17 x 9
Laundry
- Description: Flooring: Slate
- Level: Lower
- Dimensions: 15 x 10
Living room
- Description: Flooring: Wood
- Features: Fireplace
- Level: First
- Dimensions: 24 x 13
Sitting room
- Description: Flooring: Wood
- Features: Beamed Ceilings
- Level: First
- Dimensions: 14 x 12
Heating
- Forced Air, Gas, Hot Water, Steam
Cooling
- Central Air
Appliances
- Included: Dryer, Dishwasher, Disposal, Microwave, Range, Refrigerator, Washer
- Laundry: Lower Level
Features
- Beamed Ceilings, Bookcases, Built-in Features, Chandelier, Crown Molding, Double Vanity, Entrance Foyer, Eat-in Kitchen, Granite Counters, His and Hers Closets, Kitchen Island, Multiple Closets, Walk-In Closet(s)
- Basement: Partially Finished
- Number of fireplaces: 2
- Fireplace features: Gas
Interior area
- Total structure area: 3,481
- Total interior livable area: 3,481 sqft
- Finished area above ground: 2,455
- Finished area below ground: 1,026
Property
Parking
- Parking features: Attached, Drain, Electricity, Garage, Garage Door Opener, Tandem, Water Available
- Attached garage spaces: 2
Features
- Levels: Two
- Stories: 2
- Patio & porch: Rear Porch, Screened
- Has spa: Yes
- Spa features: Hot Tub
Lot
- Size: 0.27 Acres
Details
- Parcel number: 93201030
- Special conditions: Standard
Construction
Type & style
- Home type: SingleFamily
- Architectural style: Colonial
- Property subtype: Single Family Residence
Materials
- Wood Siding
- Roof: Asphalt,Fiberglass
Condition
- Year built: 1903
Details
- Warranty included: Yes
Utilities & green energy
- Sewer: Public Sewer
- Water: Public
Community & HOA
Community
- Subdivision: Graves Allotment
HOA
- Has HOA: No
Location
- Region: Chagrin Falls
Financial & listing details
- Price per square foot: $316/sqft
- Tax assessed value: $1,150,000
- Annual tax amount: $24,818
- Date on market: 7/8/2025
- Cumulative days on market: 3 days
- Listing agreement: Exclusive Right To Sell
- Listing terms: Cash,Conventional
Price history
| Date | Event | Price |
|---|---|---|
| 7/28/2025 | Sold | $1,100,000+0.5%$316/sqft |
Source: MLS Now #5134421 Report a problem | ||
| 7/11/2025 | Pending sale | $1,095,000$315/sqft |
Source: MLS Now #5134421 Report a problem | ||
| 7/8/2025 | Listed for sale | $1,095,000+12.3%$315/sqft |
Source: MLS Now #5134421 Report a problem | ||
| 11/7/2024 | Sold | $975,000-11.4%$280/sqft |
Source: MLS Now #5029296 Report a problem | ||
| 10/17/2024 | Pending sale | $1,100,000$316/sqft |
Source: MLS Now #5029296 Report a problem | ||
| 10/7/2024 | Contingent | $1,100,000$316/sqft |
Source: MLS Now #5029296 Report a problem | ||
| 8/27/2024 | Price change | $1,100,000-8.3%$316/sqft |
Source: MLS Now #5029296 Report a problem | ||
| 6/18/2024 | Price change | $1,199,999-4%$345/sqft |
Source: MLS Now #5029296 Report a problem | ||
| 5/1/2024 | Price change | $1,250,000-3.8%$359/sqft |
Source: MLS Now #5029296 Report a problem | ||
| 4/11/2024 | Listed for sale | $1,300,000+58.5%$373/sqft |
Source: MLS Now #5029296 Report a problem | ||
| 7/12/2017 | Sold | $820,000-2.3%$236/sqft |
Source: Public Record Report a problem | ||
| 6/18/2017 | Pending sale | $839,000$241/sqft |
Source: Howard Hanna - Cleveland Heights #3889973 Report a problem | ||
| 4/7/2017 | Listed for sale | $839,000+139.7%$241/sqft |
Source: Howard Hanna - Cleveland Heights #3889973 Report a problem | ||
| 8/4/2016 | Sold | $350,000$101/sqft |
Source: Public Record Report a problem | ||
Public tax history
| Year | Property taxes | Tax assessment |
|---|---|---|
| 2025 | $24,536 -1.1% | $402,500 |
| 2024 | $24,818 +2.3% | $402,500 +18.1% |
| 2023 | $24,256 -5.5% | $340,800 |
| 2022 | $25,657 +0.4% | $340,800 |
| 2021 | $25,546 +15.4% | $340,800 +25% |
| 2020 | $22,145 -33.2% | $272,650 |
| 2019 | $33,159 +52.9% | $272,650 |
| 2018 | $21,688 +95.2% | $272,650 +111.2% |
| 2017 | $11,110 +29.7% | $129,120 +5.8% |
| 2016 | $8,566 | $122,050 |
| 2015 | $8,566 +9.1% | $122,050 +10% |
| 2014 | $7,851 +0.7% | $110,950 |
| 2013 | $7,795 +3.1% | $110,950 |
| 2012 | $7,562 +1032.4% | $110,950 +6.3% |
| 2011 | $668 -90% | $104,410 |
| 2010 | $6,662 -0.5% | $104,410 |
| 2009 | $6,697 +2.5% | $104,410 -2% |
| 2008 | $6,535 +2.5% | $106,540 |
| 2007 | $6,378 +2.6% | $106,540 |
| 2006 | $6,216 -0.7% | $106,540 +3.8% |
| 2005 | $6,261 +1.4% | $102,660 |
| 2004 | $6,175 +1.9% | $102,660 |
| 2003 | $6,062 +22.4% | $102,660 +10.8% |
| 2002 | $4,953 -55.6% | $92,650 |
| 2001 | $11,164 -0.2% | $92,650 |
| 2000 | $11,192 | $92,650 |
Find assessor info on the county website
Neighborhood: 44022
Nearby homes
- $1,632,8003 bd4 ba3.4k sqft43 Church St, Chagrin Falls, OH 44022Off Market
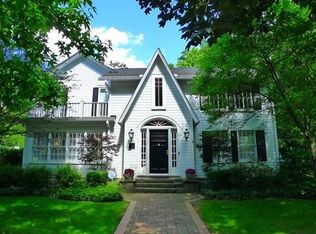
- $750,0004 bd4 ba-- sqft57 Church St, Chagrin Falls, OH 44022Sold

- $579,6003 bd2 ba1.7k sqft65 Church St, Chagrin Falls, OH 44022Off Market

- $1,381,1004 bd3 ba3.4k sqft56 Water St, Chagrin Falls, OH 44022Off Market
- $1,584,4004 bd5 ba3.8k sqft96 Maple St, Chagrin Falls, OH 44022Off Market
- $336,2003 bd2 ba1.6k sqft96 Maple St, Chagrin Falls, OH 44022Off Market
- $878,0003 bd2 ba1.9k sqft44 Water St, Chagrin Falls, OH 44022Off Market
- $483,2004 bd3 ba2.5k sqft104 Maple St, Chagrin Falls, OH 44022Off Market
Nearby schools
GreatSchools rating
- 8/10Chagrin Falls Intermediate Elementary SchoolGrades: 4-6Distance: 0.4 mi
- 9/10Chagrin Falls Middle SchoolGrades: 7-8Distance: 0.8 mi
- 10/10Chagrin Falls High SchoolGrades: 9-12Distance: 0.7 mi
Schools provided by the listing agent
- District: Chagrin Falls EVSD - 1808
Source: MLS Now. This data may not be complete. We recommend contacting the local school district to confirm school assignments for this home.
Get a cash offer in 3 minutes
Find out how much your home could sell for in as little as 3 minutes with a no-obligation cash offer.
Estimated market value
$1,306,700
Get a cash offer in 3 minutes
Find out how much your home could sell for in as little as 3 minutes with a no-obligation cash offer.
Estimated market value
$1,306,700
- Ohio
- Cuyahoga County
- Chagrin Falls
- 44022
- 49 Church St
Nearby cities
Nearby neighborhoods
Nearby zip codes
Other Chagrin Falls Topics
