Welcome to 49 Cimarron Drive, a turnkey retreat tucked away in the heart of Trophy Club where modern updates meet effortless style. This four-bedroom 2.5 Bath 2 Car home with pool and spa has been thoughtfully reimagined. New flooring throughout, updated kitchen, baths, paint, fixtures and lighting. This refreshed home offers an open floor plan bathed in natural light and wrapped in cozy, neutral tones. The kitchen serves as the home’s vibrant centerpiece, boasting new cabinets, sleek quartz countertops, a gas cooktop, stainless steel appliances and a large island perfect for morning coffee or evening prep. Whether you're cooking or lounging by the stylish fireplace in the living room, you’ll enjoy beautiful views of the backyard. For those who work from home, the formal dining area or one of the bedrooms offers the perfect flexibility to create a quiet, dedicated office space or a 3rd living space. The downstairs primary suite is a true sanctuary, positioned to overlook the pool and expansive yard. It features a spa-like bathroom with a garden tub, a separate stand-up shower, a double vanity, and a spacious walk-in closet. Upstairs, a versatile living-media room provides the perfect backdrop for movie nights or play, alongside three additional comfortable bedrooms. Step outside to your own private getaway. Covered patio, sparkling pool and spa featuring brand-new tile and large green space for play is ready for year-round enjoyment. Location is everything here. You are just blocks away from local trails and golf course, walking distance from Lakeview elementary, with quick access to major highways and shopping. Established neighborhood, mature trees and no HOA. Plus, being only 15 minutes from DFW Airport makes travel a breeze. Every detail has been handled—all that’s left is for you to move in and enjoy the Trophy Club lifestyle.
Sold
Street View
Price Unknown
49 Cimarron Dr, Trophy Club, TX 76262
4beds
2,456sqft
Single Family Residence
Built in 1995
9,278 Square Feet Lot
$642,600 Zestimate®
$--/sqft
$3,877 Estimated rent
Home value
$642,600
$610,000 - $675,000
$3,877/mo
Zestimate® history
Owner options
List your home for rent
$3,877/mo
Rent Zestimate®
Find your next renter with Zillow Rental Manager. Plus, with online applications, you can quickly screen prospective tenants – for free.
$3,877/mo
Rent Zestimate®
Refinance and save
Refinancing to a lower rate could help reduce your monthly payments and save thousands over the life of the loan.
Explore your selling options
Work with a Zillow partner agent
Leverage their expertise and Zillow's premium Showcase listings to get your home seen by more buyers.
Get startedList with your own agent
Get your home in front of millions of buyers by listing it on Zillow.
Learn how to do itSell it yourself
Take full control of how buyers see your home on Zillow by listing For Sale by Owner (FSBO).
List your homeWhat's special
Pool and spaNew flooring throughoutStainless steel appliancesNew cabinetsThree additional comfortable bedroomsCozy neutral tonesSleek quartz countertops
Zillow last checked:
Listing updated:
Listed by:
Tommy Pennington 0506402 817-416-9000,
Compass RE Texas, LLC 682-226-6938
Bought with:
Sammy Silver, 0713886
Engel&Volkers Dallas Southlake
Source: NTREIS,MLS#: 21290148
Facts & features
Interior
Bedrooms & bathrooms
- Bedrooms: 4
- Bathrooms: 3
- Full bathrooms: 2
- 1/2 bathrooms: 1
Primary bedroom
- Features: Ceiling Fan(s), Dual Sinks, En Suite Bathroom, Garden Tub/Roman Tub, Sitting Area in Primary, Separate Shower, Walk-In Closet(s)
- Level: First
- Dimensions: 15 x 15
Bedroom
- Features: Ceiling Fan(s)
- Level: Second
- Dimensions: 12 x 11
Bedroom
- Level: Second
- Dimensions: 13 x 11
Bedroom
- Level: Second
- Dimensions: 12 x 11
Breakfast room nook
- Features: Eat-in Kitchen
- Level: First
- Dimensions: 11 x 7
Dining room
- Level: First
- Dimensions: 12 x 11
Kitchen
- Features: Breakfast Bar, Built-in Features, Eat-in Kitchen, Kitchen Island, Pantry, Stone Counters
- Level: First
- Dimensions: 12 x 11
Living room
- Features: Fireplace
- Level: First
- Dimensions: 17 x 13
Living room
- Features: Ceiling Fan(s)
- Level: Second
- Dimensions: 15 x 12
Utility room
- Features: Built-in Features, Utility Room
- Level: First
- Dimensions: 6 x 5
Heating
- Central, Fireplace(s), Natural Gas
Cooling
- Central Air, Ceiling Fan(s), Electric
Appliances
- Included: Double Oven, Dishwasher, Gas Cooktop, Disposal, Microwave, Refrigerator, Water Purifier
- Laundry: Washer Hookup, Electric Dryer Hookup, Laundry in Utility Room
Features
- Chandelier, Decorative/Designer Lighting Fixtures, Double Vanity, Eat-in Kitchen, High Speed Internet, Kitchen Island, Loft, Open Floorplan, Cable TV, Walk-In Closet(s)
- Flooring: Luxury Vinyl Plank, Tile
- Windows: Window Coverings
- Has basement: No
- Number of fireplaces: 1
- Fireplace features: Family Room, Gas, Gas Log, Gas Starter
Interior area
- Total interior livable area: 2,456 sqft
Property
Parking
- Total spaces: 2
- Parking features: Door-Single, Driveway, Garage, Garage Door Opener, Garage Faces Side
- Attached garage spaces: 2
Features
- Levels: Two
- Stories: 2
- Patio & porch: Front Porch, Patio, Covered
- Exterior features: Rain Gutters
- Pool features: Gunite, In Ground, Pool, Pool/Spa Combo
- Fencing: Back Yard,Fenced,Wood
Lot
- Size: 9,278 Square Feet
- Features: Back Yard, Interior Lot, Lawn, Landscaped, Sprinkler System
Details
- Parcel number: R71463
Construction
Type & style
- Home type: SingleFamily
- Architectural style: Traditional,Detached
- Property subtype: Single Family Residence
Materials
- Brick
- Foundation: Slab
- Roof: Composition
Condition
- Year built: 1995
Utilities & green energy
- Sewer: Public Sewer
- Water: Public
- Utilities for property: Natural Gas Available, Sewer Available, Separate Meters, Underground Utilities, Water Available, Cable Available
Community & HOA
Community
- Features: Curbs
- Security: Security System, Carbon Monoxide Detector(s), Fire Alarm
- Subdivision: Trophy Club Village West Sec B
HOA
- Has HOA: No
Location
- Region: Trophy Club
Financial & listing details
- Tax assessed value: $627,000
- Annual tax amount: $10,979
- Date on market: 6/14/2026
- Cumulative days on market: 14 days
- Listing terms: Cash,Conventional
- Exclusions: NONE
Price history
| Date | Event | Price |
|---|---|---|
| 7/29/2026 | Sold | -- |
Source: NTREIS #21290148 Report a problem | ||
| 7/5/2026 | Pending sale | $650,000$265/sqft |
Source: NTREIS #21290148 Report a problem | ||
| 6/29/2026 | Contingent | $650,000$265/sqft |
Source: NTREIS #21290148 Report a problem | ||
| 6/17/2026 | Price change | $650,000-3.7%$265/sqft |
Source: NTREIS #21290148 Report a problem | ||
| 6/14/2026 | Listed for sale | $675,000+17.4%$275/sqft |
Source: NTREIS #21290148 Report a problem | ||
| 12/2/2022 | Listing removed | -- |
Source: Zillow Rental Manager Report a problem | ||
| 9/3/2022 | Listed for rent | $6,500$3/sqft |
Source: Zillow Rental Manager Report a problem | ||
| 5/16/2022 | Sold | -- |
Source: NTREIS #20030014 Report a problem | ||
| 4/18/2022 | Pending sale | $575,000$234/sqft |
Source: NTREIS #20030014 Report a problem | ||
| 4/15/2022 | Contingent | $575,000$234/sqft |
Source: NTREIS #20030014 Report a problem | ||
| 4/12/2022 | Listed for sale | $575,000+43.8%$234/sqft |
Source: NTREIS #20030014 Report a problem | ||
| 2/4/2020 | Listing removed | $400,000$163/sqft |
Source: Coldwell Banker Residential #14222602 Report a problem | ||
| 1/13/2020 | Pending sale | $400,000$163/sqft |
Source: Coldwell Banker Residential Brokerage - Southlake #14222602 Report a problem | ||
| 11/11/2019 | Listed for sale | $400,000+15.9%$163/sqft |
Source: Coldwell Banker Residential Brokerage - Southlake #14222602 Report a problem | ||
| 12/29/2018 | Sold | -- |
Source: Agent Provided Report a problem | ||
| 12/8/2018 | Pending sale | $345,000$140/sqft |
Source: Century 21 Mike Bowman, Inc. #13974918 Report a problem | ||
| 11/21/2018 | Listed for sale | $345,000+50.1%$140/sqft |
Source: Century 21 Mike Bowman, Inc. #13974918 Report a problem | ||
| 11/10/2012 | Listing removed | $229,900$94/sqft |
Source: RE/MAX on MAIN #11592350 Report a problem | ||
| 8/7/2012 | Price change | $229,900-4.2%$94/sqft |
Source: RE/MAX On Main #11592350 Report a problem | ||
| 7/4/2012 | Price change | $239,900-4%$98/sqft |
Source: RE/MAX On Main #11592350 Report a problem | ||
| 4/12/2012 | Price change | $250,000-3.8%$102/sqft |
Source: RE/MAX On Main #11592350 Report a problem | ||
| 7/19/2011 | Price change | $259,900-5.5%$106/sqft |
Source: RE/MAX On Main #11592350 Report a problem | ||
| 5/12/2011 | Listed for sale | $275,000$112/sqft |
Source: RE/MAX On Main #11592350 Report a problem | ||
Public tax history
| Year | Property taxes | Tax assessment |
|---|---|---|
| 2025 | $10,979 +5.8% | $627,000 +7.8% |
| 2024 | $10,377 +3.2% | $581,738 +1.8% |
| 2023 | $10,055 +1.4% | $571,660 +16.3% |
| 2022 | $9,919 +21.7% | $491,472 +25.2% |
| 2021 | $8,148 +15.4% | $392,500 +11.8% |
| 2020 | $7,062 -4.5% | $351,195 -0.4% |
| 2019 | $7,398 -4% | $352,723 -0.5% |
| 2018 | $7,705 +20.2% | $354,510 +9.5% |
| 2017 | $6,409 | $323,707 +10% |
| 2016 | $6,409 +15.4% | $294,279 +9.3% |
| 2015 | $5,555 | $269,142 +9.5% |
| 2014 | $5,555 | $245,855 +6.1% |
| 2013 | $5,555 | $231,826 -0.2% |
| 2012 | -- | $232,282 +0.5% |
| 2011 | -- | $231,130 -5.2% |
| 2010 | -- | $243,857 -0.9% |
| 2009 | -- | $246,058 +4.8% |
| 2007 | -- | $234,699 +7.4% |
| 2006 | $5,944 +2.5% | $218,501 +2.7% |
| 2005 | $5,800 | $212,813 +0.3% |
| 2004 | -- | $212,109 -1.1% |
| 2003 | -- | $214,473 +0.4% |
| 2002 | -- | $213,647 +7.7% |
| 2001 | -- | $198,289 |
Find assessor info on the county website
Neighborhood: 76262
Nearby homes
- $575,8004 bd3 ba2.5k sqft51 Cimarron Dr, Trophy Club, TX 76262Off Market

- $--3 bd3 ba2.4k sqft47 Cimarron Dr, Trophy Club, TX 76262Sold

- $456,1003 bd3 ba2.1k sqft5 Pagosa Ct, Trophy Club, TX 76262Off Market
- $614,6004 bd2 ba2.8k sqft4 Pagosa Ct, Trophy Club, TX 76262Off Market
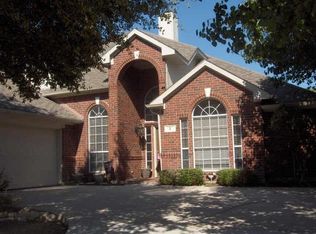
- $407,2003 bd2 ba1.6k sqft53 Cimarron Dr, Trophy Club, TX 76262Off Market
- $---- bd-- ba-- sqft6 Pagosa Ct, Roanoke, TX 76262Off Market
- $485,9004 bd2 ba1.9k sqft54 Cimarron Dr, Trophy Club, TX 76262Off Market
- $517,5003 bd2 ba2k sqft6 Pagosa Ct, Trophy Club, TX 76262Off Market
Nearby schools
GreatSchools rating
- 10/10Lakeview Elementary SchoolGrades: PK-5Distance: 0.2 mi
- 9/10Medlin Middle SchoolGrades: 6-8Distance: 1 mi
- 8/10Byron Nelson High SchoolGrades: 9-12Distance: 1.3 mi
Schools provided by the listing agent
- Elementary: Lakeview
- Middle: Medlin
- High: Byron Nelson
- District: Northwest ISD
Source: NTREIS. This data may not be complete. We recommend contacting the local school district to confirm school assignments for this home.
Get a cash offer in 3 minutes
Find out how much your home could sell for in as little as 3 minutes with a no-obligation cash offer.
Estimated market value
$642,600
Get a cash offer in 3 minutes
Find out how much your home could sell for in as little as 3 minutes with a no-obligation cash offer.
Estimated market value
$642,600
- Texas
- Denton County
- Trophy Club
- 76262
- 49 Cimarron Dr
