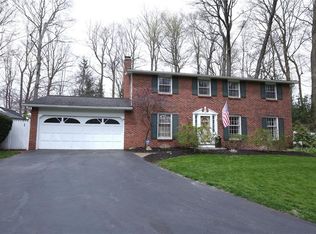
Perfectly positioned within walking distance to both the canal and the village, this beautifully maintained center entrance Colonial blends timeless charm with quality updates in an unbeatable location, with access to the trails at Harts Woods right across the street. Offering 4 bedrooms and 2.5 baths, this home is filled with character and thoughtful finishes, including hardwood floors throughout and three fireplaces that add warmth and charm to multiple living spaces. The updated kitchen is ready for everyday living and entertaining, while the formal dining room and spacious living room provide the perfect setting for gathering with family and friends. Upstairs, you’ll find four generously sized bedrooms and two full baths, including a spacious primary suite complete with an updated bath and walk-in closet. The partially finished basement offers flexible bonus space and features a convenient walk-up door to the backyard. Step outside to a backyard that feels more like your own private park, offering a private and serene setting perfect for relaxing, entertaining, or simply enjoying nature. The expansive brick patio creates the ideal setting for summer gatherings, morning coffee, or quiet evenings surrounded by peaceful views. This outdoor space is truly something special. Additional highlights include a 2-car attached garage with epoxy flooring, newer furnace and central air conditioning, and all appliances included for an easy move-in experience. A rare opportunity to enjoy space, charm, nature, and convenience, all within walking distance to the village, canal, and everything this sought-after location has to offer! DELAYED NEGOTIATIONS UNTIL Tuesday 6/23 @ 9 am
Pending
$424,900
49 Clarkes Xing, Fairport, NY 14450
4beds
2,106sqft
Single Family Residence
Built in 1966
0.31 Acres Lot
$-- Zestimate®
$202/sqft
$-- HOA
What's special
Four generously sized bedroomsHardwood floors throughoutFormal dining room
- 35 days |
- 338 |
- 12 |
Zillow last checked:
Listing updated:
Listed by:
Tru Agent Real Estate 585-362-6810,
Jenalee M Herb 585-704-7839
Source: NYSAMLSs,MLS#: R1690775 Originating MLS: Rochester
Originating MLS: RochesterFacts & features
Interior
Bedrooms & bathrooms
- Bedrooms: 4
- Bathrooms: 3
- Full bathrooms: 2
- 1/2 bathrooms: 1
- Main level bathrooms: 1
Heating
- Gas, Forced Air
Cooling
- Attic Fan, Central Air
Appliances
- Included: Dryer, Dishwasher, Disposal, Gas Oven, Gas Range, Gas Water Heater, Microwave, Refrigerator, Washer, Humidifier
- Laundry: In Basement
Features
- Separate/Formal Dining Room, Entrance Foyer, Eat-in Kitchen, Separate/Formal Living Room, Kitchen/Family Room Combo, Pull Down Attic Stairs, Solid Surface Counters, Natural Woodwork, Programmable Thermostat, Workshop
- Flooring: Carpet, Hardwood, Tile, Varies
- Basement: Exterior Entry,Full,Partially Finished,Walk-Up Access,Sump Pump
- Attic: Pull Down Stairs
- Number of fireplaces: 3
Interior area
- Total structure area: 2,106
- Total interior livable area: 2,106 sqft
Video & virtual tour
Property
Parking
- Total spaces: 2
- Parking features: Attached, Garage, Driveway, Garage Door Opener
- Attached garage spaces: 2
Features
- Levels: Two
- Stories: 2
- Patio & porch: Patio
- Exterior features: Blacktop Driveway, Fully Fenced, Patio
- Fencing: Full
Lot
- Size: 0.31 Acres
- Dimensions: 95 x 159
- Features: Irregular Lot, Residential Lot
Details
- Parcel number: 2644891650800001034000
- Special conditions: Standard
Construction
Type & style
- Home type: SingleFamily
- Architectural style: Colonial
- Property subtype: Single Family Residence
Materials
- Wood Siding, Copper Plumbing
- Foundation: Block
- Roof: Asphalt,Shingle
Condition
- Resale
- Year built: 1966
Utilities & green energy
- Electric: Circuit Breakers
- Sewer: Connected
- Water: Connected, Public
- Utilities for property: Cable Available, High Speed Internet Available, Sewer Connected, Water Connected
Community & HOA
Community
- Subdivision: Brambleridge Sec 04
Location
- Region: Fairport
Financial & listing details
- Price per square foot: $202/sqft
- Tax assessed value: $202,000
- Annual tax amount: $8,114
- Date on market: 6/16/2026
- Cumulative days on market: 35 days
- Listing terms: Cash,Conventional,FHA,VA Loan
Estimated market value
Not available
Estimated sales range
Not available
$3,019/mo
Price history
| Date | Event | Price |
|---|---|---|
| 6/24/2026 | Pending sale | $424,900$202/sqft |
Source:  NYSAMLSs #R1690775 Report a problem NYSAMLSs #R1690775 Report a problem | ||
| 6/16/2026 | Listed for sale | $424,900+150.7%$202/sqft |
Source: NYSAMLSs #R1690775 Report a problem | ||
| 11/2/1992 | Sold | $169,500$80/sqft |
Source: Agent Provided Report a problem | ||
Public tax history
| Year | Property taxes | Tax assessment |
|---|---|---|
| 2025 | -- | $202,000 |
| 2024 | -- | $202,000 |
| 2023 | -- | $202,000 |
| 2022 | -- | $202,000 |
| 2021 | -- | $202,000 |
| 2020 | -- | $202,000 |
| 2018 | -- | $202,000 +8% |
| 2017 | $4,603 | $187,000 |
| 2016 | -- | $187,000 |
| 2015 | -- | $187,000 |
| 2014 | -- | $187,000 |
| 2013 | -- | $187,000 |
| 2012 | -- | $187,000 |
| 2011 | -- | $187,000 |
| 2010 | -- | $187,000 +2% |
| 2009 | -- | $183,300 +2% |
| 2007 | -- | $179,700 |
| 2006 | -- | $179,700 +11.3% |
| 2005 | -- | $161,500 |
| 2004 | -- | $161,500 +4% |
| 2003 | -- | $155,300 |
| 2002 | -- | $155,300 +772.5% |
| 2001 | -- | $17,800 |
| 2000 | -- | $17,800 |
Find assessor info on the county website
Monthly payment
Climate risks
Neighborhood: 14450
Nearby schools
GreatSchools rating
- 6/10Brooks Hill SchoolGrades: PK-5Distance: 0.5 mi
- NAMinerva Deland SchoolGrades: 9Distance: 0.3 mi
Schools provided by the listing agent
- Elementary: Brooks Hill
- Middle: Johanna Perrin Middle
- District: Fairport
Source: NYSAMLSs. This data may not be complete. We recommend contacting the local school district to confirm school assignments for this home.
- $428,5005 bd2 ba2.2k sqft47 Clarkes Xing, Fairport, NY 14450Off Market
- $462,8004 bd2 ba2k sqft51 Clarkes Xing, Fairport, NY 14450Off Market
- $452,8004 bd2 ba2.2k sqft66 Nettlecreek Rd, Fairport, NY 14450Off Market
- $477,3004 bd3 ba2k sqft68 Nettlecreek Rd, Fairport, NY 14450Off Market
- $423,4004 bd2 ba2k sqft45 Clarkes Xing, Fairport, NY 14450Off Market
- $486,6004 bd3 ba2.1k sqft64 Nettlecreek Rd, Fairport, NY 14450Off Market
- $445,7004 bd2 ba1.9k sqft53 Clarkes Xing, Fairport, NY 14450Off Market
- $423,1004 bd2 ba1.6k sqft50 Clarkes Xing, Fairport, NY 14450Off Market
A local agent can set up tours, give advice and negotiate with sellers.
Similar homes
- $389,9005 bd3 ba2k sqft21 Squirrels Heath Rd, Fairport, NY 14450For Sale

 MLS ID #R1699268, Amy L. Petrone, Listing by: RE/MAX Realty Group. NYSAMLSs
 - $350,0004 bd3 ba1.8k sqft23 Blackwatch Trl, Fairport, NY 14450For Sale
 MLS ID #R1695913, Robin R. Wilt, Listing by: Transcontinental Properties LLC. NYSAMLSs
 - $399,9005 bd4 ba2.3k sqft54 Maple Leaf Cir, Penfield, NY 14526For Sale
 MLS ID #R1697981, Danielle Palmiero, Listing by: Tom D Realty LLC. NYSAMLSs
 - $295,5003 bd2 ba1.4k sqft44 Kings Lacey Way, Fairport, NY 14450For Sale
 MLS ID #R1676946, Diane Springer, Listing by: Howard Hanna. NYSAMLSs
 - $440,0004 bd2 ba1.5k sqft2 Red Fox Run, Pittsford, NY 14534For SaleMLS ID #R1687902, Michael Liess, Listing by: Coldwell Banker Custom Realty. NYSAMLSs
- $369,8003 bd2 ba1.1k sqft43 Valley View Dr, Penfield, NY 14526For SaleMLS ID #R1700744, Eman Safadi, Listing by: Zulu Real Estate LLC. NYSAMLSs
- $459,0005 bd3 ba2.5k sqft2 Hunters Pointe, Pittsford, NY 14534For SaleMLS ID #R1695295, Zachary Litwak, Listing by: Smart Future Realty. NYSAMLSs
- $379,9004 bd3 ba1.8k sqft34 Sturbridge Ln, Pittsford, NY 14534For SaleMLS ID #R1685573, Christopher J Cady, Listing by: Mitchell Pierson, Jr., Inc.. NYSAMLSs
- $628,0004 bd3 ba2.8k sqft33 Chablis Dr, Fairport, NY 14450For SaleMLS ID #R1696053, Michael Quinn, Listing by: RE/MAX Plus. NYSAMLSs
- $440,0006 bd3 ba2.6k sqft46 Larchwood Dr, Pittsford, NY 14534For SaleMLS ID #R1682900, Nathan J. Wenzel, Listing by: Howard Hanna. NYSAMLSs
- $449,9004 bd3 ba1.7k sqft159 Ledgerock Ln, Rochester, NY 14618For SaleMLS ID #R1694006, Luis Gonzalez, Listing by: Keller Williams Realty Greater Rochester. NYSAMLSs
- $469,8004 bd3 ba2.6k sqft1 Locke Dr, Pittsford, NY 14534For SaleMLS ID #R1696241, Christine Whites, Listing by: Keller Williams Realty Greater Rochester. NYSAMLSs
- $449,9004 bd3 ba2.5k sqft1011 Mile Square Rd, Pittsford, NY 14534For SaleMLS ID #R1696795, Tara Morgan, Listing by: GEOCA Homes LLC. NYSAMLSs
- $399,9003 bd3 ba2.3k sqft7374 Trillium Trl, Victor, NY 14564For SaleMLS ID #R1692655, Ignazio Vaccaro, Listing by: Keller Williams Realty Greater Rochester. NYSAMLSs
- $349,9004 bd3 ba1.9k sqft694 Shanlee Dr, Webster, NY 14580For SaleMLS ID #R1700310, Julie A. Cavalieri, Listing by: Keller Williams Realty Greater Rochester. NYSAMLSs
- $499,9005 bd3 ba2.5k sqft10 Glendower Cir, Pittsford, NY 14534For SaleMLS ID #R1693092, Jenna C. May, Listing by: Keller Williams Realty Greater Rochester. NYSAMLSs
- $475,0004 bd3 ba1.9k sqft215 Roosevelt Rd, Rochester, NY 14618For SaleMLS ID #R1699013, Mitchell Trip Pierson III, Listing by: Mitchell Pierson, Jr., Inc.. NYSAMLSs
- $479,9004 bd2 ba1.5k sqft11 Maple St, Pittsford, NY 14534For SaleMLS ID #R1694143, Amy M Hadley, Listing by: Howard Hanna. NYSAMLSs
- $499,0004 bd3 ba2.5k sqft16 Parker Dr, Pittsford, NY 14534For SaleMLS ID #B1690659, Jonathan Minerick, Listing by: Homecoin.com. NYSAMLSs
- $379,9003 bd3 ba1.7k sqft2851 Elmwood Ave, Rochester, NY 14618For SaleMLS ID #R1697908, XueJuan Zhang, Listing by: Keller Williams Realty Greater Rochester. NYSAMLSs
