Skip main navigation
Sold co op non member
  • $276,900

    49 Clyde St, Spartanburg, SC 29302

    5beds
    2,128sqft
    Mobile Home
    Built in 2019
    1.22 Acres Lot
    $288,700 Zestimate®
    $130/sqft
    $1,809 Estimated rent

    Home value

    $288,700

    $266,000 - $309,000

    $1,809/mo

    Zestimate® history
    Loading
    Loading...

    Owner options

    List your home for rent

    $1,809/mo

    Rent Zestimate®

    Find your next renter with Zillow Rental Manager. Plus, with online applications, you can quickly screen prospective tenants – for free.

    Learn more

    $1,809/mo

    Rent Zestimate®

    Refinance and save

    $1,616/mo

    Est. payment

    Refinancing to a lower rate could help reduce your monthly payments and save thousands over the life of the loan.

    See today's rates

    $1,616/mo

    Est. payment

    Explore your selling options

    Work with a Zillow partner agent

    Leverage their expertise and Zillow's premium Showcase listings to get your home seen by more buyers.

    Get started

    List with your own agent

    Get your home in front of millions of buyers by listing it on Zillow.

    Learn how to do it

    Sell it yourself

    Take full control of how buyers see your home on Zillow by listing For Sale by Owner (FSBO).

    List your home

    What's special

    Newer oakwood homeFresh paintLarge front porchBack porchSplit bedroom floor planLarge open great roomLarge open rooms
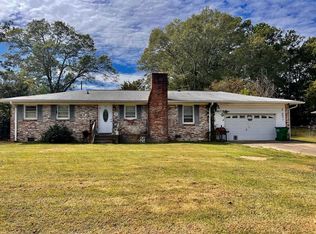
    WELCOME HOME!!! To this large family home on 1.22 acres in a growing area of Dist 7. Convenient to shopping, schools and the RAIL TRAIL! This home needs a large family or someone who wants room to roam with 5BR's and 3BA. The sale includes 1.22 acres and a 2019 newer Oakwood home that is in move in condition, JUST MOVE IN!!! FRESH PAINT AND CARPETS CLEANED FOR IT'S NEW OWNERS! Step inside the large open great room that views the kitchen and dining room, you will feel right at home here! Tons of amenities include a walk in laundry room with storage area. split bedroom floor plan, large front porch and back porch. Large open rooms and plenty of storage area. The master bedroom suite has a full bath with garden tub/shower and walk in closet. All other 4 bedrooms are separate from the master bedroom and have 2 more full baths. The privacy with this acreage is great. The home sits back away from the road and offers great curb appeal at the end of the road and away from the hustle and bustle! A storage building is included in this sale for all outside tools and storage needs. Hurry and schedule a tour of this home!

    Zillow last checked:

    Listing updated:

    Listed by:

    SHERRI SHOOK 864-621-7434,

    Solid Ground Properties

    Bought with:

    Non-MLS Member

    NON MEMBER

    Source: SAR as distributed by MLS GRID,MLS#: 301479MLS Logo

    Facts & features

    Interior

    Bedrooms & bathrooms
    • Bedrooms: 5
    • Bathrooms: 3
    • Full bathrooms: 3
    • Main level bathrooms: 3
    • Main level bedrooms: 5
    Primary bedroom
    • Level: First
    • Area: 250.19
    • Dimensions: 19.7 x12.7
    Bedroom 2
    • Level: First
    • Area: 112.8
    • Dimensions: 9.4 x 12
    Bedroom 3
    • Level: First
    • Area: 149.76
    • Dimensions: 11.7 x12.8
    Bedroom 4
    • Level: First
    • Area: 143.36
    • Dimensions: 12.8 x11.2
    Bedroom 5
    • Level: First
    • Area: 147.32
    • Dimensions: 12.7 x11.6
    Deck
    • Level: First
    Dining room
    • Level: First
    • Area: 152.4
    • Dimensions: 12.7 x12
    Great room
    • Level: First
    • Area: 307.34
    • Dimensions: 24.2x12.7
    Kitchen
    • Level: First
    • Area: 190.5
    • Dimensions: 15 x12.7
    Laundry
    • Level: First
    • Area: 154.94
    • Dimensions: 12.7 x12.2
    Heating
    • Heat Pump, Electricity
    Cooling
    • Heat Pump, Electricity
    Appliances
    • Included: Dishwasher, Electric Cooktop, Electric Oven, Free-Standing Range, Range Hood, Electric Range, Electric Water Heater
    • Laundry: 1st Floor, Walk-In, Washer Hookup, Electric Dryer Hookup
    Features
    • Cathedral Ceiling(s), Soaking Tub, Laminate Counters, Open Floorplan, Split Bedroom Plan
    • Flooring: Carpet, Laminate, Vinyl
    • Doors: Storm Door(s)
    • Windows: Insulated Windows, Tilt-Out, Window Treatments
    • Has fireplace: No
    Interior area
    • Total interior livable area: 2,128 sqft
    • Finished area above ground: 2,128
    • Finished area below ground: 0

    Property

    Parking
    • Parking features: None
    Features
    • Levels: One
    • Patio & porch: Deck, Porch
    • Exterior features: Aluminum/Vinyl Trim
    Lot
    • Size: 1.22 Acres
    • Features: Level
    • Topography: Level
    Details
    • Parcel number: 7170608101

    Construction

    Type & style
    • Home type: MobileManufactured
    • Architectural style: Ranch
    • Property subtype: Mobile Home
    Materials
    • Vinyl Siding
    • Foundation: Crawl Space
    • Roof: Architectural
    Condition
    • New construction: No
    • Year built: 2019
    Details
    • Builder name: Oakwood

    Utilities & green energy

    • Electric: Duke
    • Sewer: Septic Tank
    • Water: Public, Sptbg

    Community & neighborhood

    Security
    • Security features: Smoke Detector(s)
    Location
    • Region: Spartanburg
    • Subdivision: Ben Avon

    HOA & financial

    HOA
    • Has HOA: No

    Price history

    DateEventPrice
    7/28/2023Sold$276,900+0.7%$130/sqft
    Source: SAR as distributed by MLS GRID #301479 Report a problem
    7/13/2023Pending sale$274,900$129/sqft
    Source: Greater Greenville AOR #1502829 Report a problem
    7/5/2023Price change$274,900-1.8%$129/sqft
    Source: SAR as distributed by MLS GRID #301479 Report a problem
    6/20/2023Listed for sale$279,900$132/sqft
    Source: SAR as distributed by MLS GRID #301479 Report a problem

    Public tax history

    YearProperty taxesTax assessment
    2025-- $11,072
    2024$2,278 +139.4%$11,072 +1757.7%
    2023$952 $596
    2022-- $596
    2021-- $596
    2020-- $596 -33.3%
    2019-- $894 +50%
    2018-- $596

    Find assessor info on the county website

    Neighborhood: Ben Avon

    Nearby schools

    GreatSchools rating
    Schools provided by the listing agent
    • Elementary: 7-Pine Street
    • Middle: 7-McCracken
    • High: 7-Spartanburg

    Source: SAR as distributed by MLS GRID. This data may not be complete. We recommend contacting the local school district to confirm school assignments for this home.

    Get a cash offer in 3 minutes
    Find out how much your home could sell for in as little as 3 minutes with a no-obligation cash offer.
    Estimated market value
    $288,700
    Get a cash offer in 3 minutes
    Find out how much your home could sell for in as little as 3 minutes with a no-obligation cash offer.
    Estimated market value
    $288,700