Skip main navigation
Closed
  • Listed by: Keller Williams Gateway Realty/Salem
    Bought with: Keller Williams Gateway Realty/Salem
    $675,000

    49 Cobblestone Drive, Hudson, NH 03051

    2beds
    1,745sqft
    Condominium
    Built in 2019
    -- sqft lot
    $679,400 Zestimate®
    $387/sqft
    $3,423 Estimated rent

    Home value

    $679,400

    $625,000 - $734,000

    $3,423/mo

    Zestimate® history
    Loading
    Loading...

    Owner options

    List your home for rent

    $3,423/mo

    Rent Zestimate®

    Find your next renter with Zillow Rental Manager. Plus, with online applications, you can quickly screen prospective tenants – for free.

    Learn more

    $3,423/mo

    Rent Zestimate®

    Refinance and save

    $4,447/mo

    Est. payment

    Refinancing to a lower rate could help reduce your monthly payments and save thousands over the life of the loan.

    See today's rates

    $4,447/mo

    Est. payment

    Explore your selling options

    Work with a Zillow partner agent

    Leverage their expertise and Zillow's premium Showcase listings to get your home seen by more buyers.

    Get started

    List with your own agent

    Get your home in front of millions of buyers by listing it on Zillow.

    Learn how to do it

    Sell it yourself

    Take full control of how buyers see your home on Zillow by listing For Sale by Owner (FSBO).

    List your home

    What's special

    Gas fireplaceWalk-in closet with laundryHigh-end finishesSerene primary suiteDramatic vaulted ceilingGleaming hardwood floorsPeaceful wooded surroundings
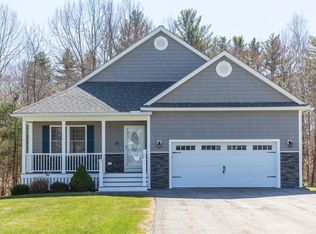
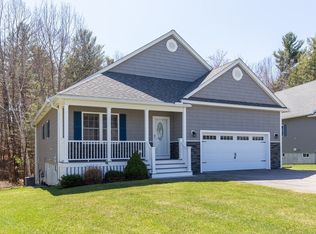
    Welcome to life at Cobblestone Village—Hudson’s premier 55+ community! This well-appointed ranch-style home offers the feel of new construction with high-end finishes and thoughtful details throughout. Step inside and you’ll find gleaming hardwood floors, a bright and spacious living area with gas fireplace, and a dramatic vaulted ceiling that adds to the home’s open, airy vibe.The kitchen is both functional and stylish, featuring granite countertops, upgraded cabinetry, and a center island that’s perfect for casual dining or entertaining. There are two spacious bedrooms, including a serene primary suite with hardwood floors, a walk-in closet with laundry, and a spa-like bathroom with a custom-tiled shower and double vanity. Enjoy all four seasons from the comfort of the sunroom, which leads out to a private composite deck overlooking peaceful wooded surroundings—no rear neighbors in sight. Need additional space? The full daylight walkout basement offers endless potential for future expansion. Enjoy the convenience of town water, sewer, and natural gas, plus low-maintenance living thanks to a monthly HOA fee that covers landscaping, snow removal, a community clubhouse, and even RV parking. Located minutes from Benson Park, the Hudson senior center, shopping, dining, and more—this is easy living in a location you’ll love. Don’t miss your chance to be part of this sought-after 55+ neighborhood! Subject to Seller finding suitable housing.

    Zillow last checked:

    Listing updated:

    Listed by:

    Melanie Norcross,

    Keller Williams Gateway Realty/Salem 603-912-5470

    Bought with:

    Melanie Norcross

    Keller Williams Gateway Realty/Salem

    Source: PrimeMLS,MLS#: 5060029MLS Logo

    Facts & features

    Interior

    Bedrooms & bathrooms
    • Bedrooms: 2
    • Bathrooms: 2
    • Full bathrooms: 2
    Heating
    • Natural Gas, Forced Air
    Cooling
    • Central Air
    Appliances
    • Included: Dishwasher, Microwave, Electric Range
    • Laundry: 1st Floor Laundry
    Features
    • Cathedral Ceiling(s), Ceiling Fan(s), Dining Area, Kitchen Island, Primary BR w/ BA, Walk-In Closet(s), Programmable Thermostat
    • Flooring: Hardwood, Tile
    • Windows: Blinds
    • Basement: Unfinished,Walk-Out Access
    • Number of fireplaces: 1
    • Fireplace features: Gas, 1 Fireplace
    Interior area
    • Total structure area: 3,490
    • Total interior livable area: 1,745 sqft
    • Finished area above ground: 1,745
    • Finished area below ground: 0

    Property

    Parking
    • Total spaces: 2
    • Parking features: Paved
    • Garage spaces: 2
    Accessibility
    • Accessibility features: One-Level Home
    Features
    • Levels: One
    • Stories: 1
    • Exterior features: Deck
    Lot
    • Features: Condo Development
    Details
    • Parcel number: HDSOM184B027L020
    • Zoning description: GD

    Construction

    Type & style
    • Home type: Condo
    • Architectural style: Ranch
    • Property subtype: Condominium
    Materials
    • Wood Frame, Vinyl Siding
    • Foundation: Poured Concrete
    • Roof: Architectural Shingle
    Condition
    • New construction: No
    • Year built: 2019

    Utilities & green energy

    • Electric: 200+ Amp Service
    • Sewer: Public Sewer
    • Utilities for property: Cable

    Community & neighborhood

    Location
    • Region: Hudson

    HOA & financial

    Other financial information
    • Additional fee information: Fee: $345

    Price history

    DateEventPrice
    1/16/2026Sold$675,000$387/sqft
    Source: PrimeMLS #5060029 Report a problem
    10/2/2025Contingent$675,000$387/sqft
    Source: PrimeMLS #5060029 Report a problem
    9/5/2025Listed for sale$675,000+39.2%$387/sqft
    Source: PrimeMLS #5060029 Report a problem
    10/16/2020Sold$484,900$278/sqft
    Source: PrimeMLS #4822354 Report a problem
    9/22/2020Pending sale$484,900$278/sqft
    Source: Berkshire Hathaway HomeServices Verani Realty #4822354 Report a problem
    8/13/2020Listed for sale$484,900+7.2%$278/sqft
    Source: BHHS Verani Londonderry #4822354 Report a problem
    11/26/2019Sold$452,533$259/sqft
    Source: Public Record Report a problem

    Public tax history

    YearProperty taxesTax assessment
    2024$8,439 +4.9%$513,000
    2023$8,044 +8.3%$513,000 +1.4%
    2022$7,429 -6.5%$505,700 +36%
    2021$7,945 $371,800
    2020$7,945 +51.6%$371,800 +43.8%
    2019$5,242 +189.8%$258,500 +187.2%
    2018$1,809 +1.9%$90,000
    2017$1,775 +101.9%$90,000 +125%
    2016$879 $40,000

    Find assessor info on the county website

    Neighborhood: 03051

    Nearby schools

    GreatSchools rating
    Get a cash offer in 3 minutes
    Find out how much your home could sell for in as little as 3 minutes with a no-obligation cash offer.
    Estimated market value
    $679,400
    Get a cash offer in 3 minutes
    Find out how much your home could sell for in as little as 3 minutes with a no-obligation cash offer.
    Estimated market value
    $679,400