Skip main navigation
For sale
  • $275,000

    49 Cole Street, New London, CT 06320

    3beds
    1,540sqft
    : 
    $1,937/mo
    Get pre-qualified
    Single Family Residence
    Built in 1890
    6,098 Square Feet Lot
    $-- Zestimate®
    $179/sqft
    $-- HOA

    What's special

    Enclosed three-season sun porch
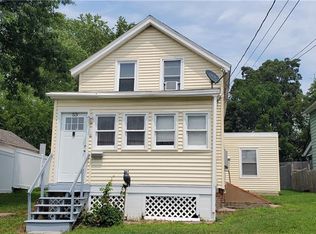
    Looking for a home that offers charm, flexibility, and room to grow? Welcome to 49 Cole Street! This inviting 3-bedroom, 2-full-bath home blends classic character with everyday comfort, making it an excellent opportunity for first-time buyers, growing households, or anyone seeking extra living space. Enjoy your morning coffee or unwind after a long day in the enclosed three-season sun porch. The main level features a full bathroom for added convenience, while the finished attic provides a versatile space perfect for a home office, playroom, recreation room, fitness studio, or creative retreat. Step outside to a fully fenced backyard with plenty of room for entertaining, gardening, pets, or simply relaxing. Conveniently located just minutes from downtown New London, Electric Boat, Pfizer, Yale New Haven Health, Hartford Healthcare, Mohegan Sun Casino, Foxwoods Resort Casino, local beaches, shopping, restaurants, parks, and major commuter routes. Come see the potential, imagine the possibilities, and make this New London gem your own!
    18 hours
    |
    289
    |
    27
    |

    Zillow last checked:

    Listing updated:

    Listed by:

    Kareema S. Williams (860)910-8555,

    RE/MAX Legends 860-451-8000

    Source: Smart MLS,MLS#: 24192269MLS Logo

      Facts & features

      Interior

      Bedrooms & bathrooms
      • Bedrooms: 3
      • Bathrooms: 2
      • Full bathrooms: 2
      Primary bedroom
      • Level: Upper
      Bedroom
      • Level: Upper
      Bedroom
      • Level: Upper
      Bathroom
      • Level: Main
      Bathroom
      • Level: Upper
      Dining room
      • Level: Main
      Kitchen
      • Level: Main
      Living room
      • Level: Main
      Heating
      • Baseboard, Hot Water, Oil
      Cooling
      • Ceiling Fan(s)
      Appliances
      • Included: Electric Range, Oven/Range, Range Hood, Refrigerator, Dishwasher, Washer, Dryer, Electric Water Heater, Water Heater
      • Laundry: Lower Level
      Features
      • Basement: Full,Storage Space,Partially Finished
      • Attic: Storage,Finished,Walk-up
      • Has fireplace: No
      Interior area
      • Total structure area: 1,540
      • Total interior livable area: 1,540 sqft
      • Finished area above ground: 1,540

      Property

      Features
      • Exterior features: Rain Gutters
      Lot
      • Size: 6,098 Square Feet
      • Features: Level
      Details
      • Additional structures: Shed(s)
      • Parcel number: 2002370
      • Zoning: R-2

      Construction

      Type & style
      • Home type: SingleFamily
      • Architectural style: Colonial
      • Property subtype: Single Family Residence
      Materials
      • Aluminum Siding
      • Foundation: Concrete Perimeter, Stone
      • Roof: Asphalt
      Condition
      • New construction: No
      • Year built: 1890
      Details
      • Warranty included: Yes

      Utilities & green energy

      • Sewer: Public Sewer
      • Water: Public

      Community & HOA

      Community
      • Features: Library, Medical Facilities, Park, Public Rec Facilities, Near Public Transport, Shopping/Mall
      HOA
      • Has HOA: No
      Location
      • Region: New London

      Financial & listing details

      • Price per square foot: $179/sqft
      • Tax assessed value: $130,800
      • Annual tax amount: $3,545
      • Date on market: 8/25/2026

        Estimated market value

        Not available

        Estimated sales range

        Not available

        Not available

        Price history

        DateEventPrice
        8/25/2026Listed for sale$275,000$179/sqft
        Source: Smart MLS #24192269 Report a problem

        Public tax history

        YearProperty taxesTax assessment
        2025$3,558 -1.1%$130,800
        2024$3,597 +27.1%$130,800 +72.1%
        2023$2,831 -0.2%$76,020
        2022$2,836 -1.7%$76,020
        2021$2,885 -0.6%$76,020
        2020$2,903 -4.3%$76,020
        2019$3,033 -15.2%$76,020 -7%
        2018$3,576 -1.2%$81,760
        2017$3,619 +11.7%$81,760 +2.1%
        2016$3,240 +2.5%$80,080
        2015$3,162 +15.2%$80,080
        2014$2,744 -11.3%$80,080 -28.8%
        2013$3,092 +8.7%$112,420
        2012$2,845 $112,420
        2011$2,845 $112,420
        2010$2,845 -0.7%$112,420
        2009$2,866 +3.1%$112,420 +25%
        2008$2,779 +1.5%$89,950
        2007$2,739 +1.7%$89,950
        2006$2,692 +4.6%$89,950
        2005$2,573 +7.3%$89,950
        2004$2,397 -16.2%$89,950 +11.3%
        2003$2,862 +62.8%$80,850 +51.8%
        2001$1,758 $53,270
        Find assessor info on the county website

        Monthly payment

        Est. payment

        Payment breakdown

        Explore the cost of this home by adjusting the details. Changes won't be saved.
        All calculations are estimates and provided by Zillow, Inc. for informational purposes only. Actual amounts may vary.
        HOA fees may include property taxes on listings classified as Co-Ops. Contact the listing agent and/or owner for fee details.
        See how much you could borrow to make a competitive offer.

        Climate risks

        Neighborhood: 06320

        Getting around

        64 / 100
        Somewhat Walkable
        32 / 100
        Some Transit
        33 / 100
        Somewhat Bikeable

        Nearby schools

        GreatSchools rating

        A local agent can set up tours, give advice and negotiate with sellers.

        Browse local experts

        Similar homes