Skip main navigation
Sold for $680,000
  • $680,000

    49 Colgate Avenue, Yonkers, NY 10703

    3beds
    1,653sqft
    Single Family Residence, Residential
    Built in 1962
    4,792 Square Feet Lot
    $802,700 Zestimate®
    $411/sqft
    $3,749 Estimated rent

    Home value

    $802,700

    $763,000 - $851,000

    $3,749/mo

    Zestimate® history
    Loading
    Loading...

    Owner options

    List your home for rent

    $3,749/mo

    Rent Zestimate®

    Find your next renter with Zillow Rental Manager. Plus, with online applications, you can quickly screen prospective tenants – for free.

    Learn more

    $3,749/mo

    Rent Zestimate®

    Refinance and save

    $4,477/mo

    Est. payment

    Refinancing to a lower rate could help reduce your monthly payments and save thousands over the life of the loan.

    See today's rates

    $4,477/mo

    Est. payment

    Explore your selling options

    Work with a Zillow partner agent

    Leverage their expertise and Zillow's premium Showcase listings to get your home seen by more buyers.

    Get started

    List with your own agent

    Get your home in front of millions of buyers by listing it on Zillow.

    Learn how to do it

    Sell it yourself

    Take full control of how buyers see your home on Zillow by listing For Sale by Owner (FSBO).

    List your home

    What's special

    Spacious interiorsHardwood floors throughoutUpdated hall bathBeautifully landscaped gardensSeparate outdoor entranceSliding glass doorsPlenty of storage
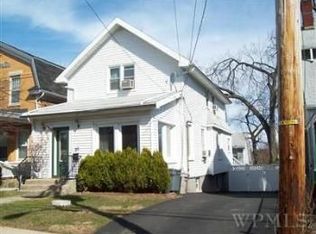
    Welcome Home to 49 Colgate Avenue - Prepare to be impressed with this pristine 3-level Colonial home located on a quiet one way street in Northwest Yonkers. This home boasts 3 bedrooms, 2 baths, and walk-out basement offering the perfect blend of comfort, style and versatility. FIRST LEVEL FEATURES an entry foyer, an updated hall bath, a well appointed eat-in kitchen with plenty of cabinets, granite countertops and tile backsplash. The formal dining room connects seamlessly to a 3-season sitting room w. sliding glass doors leading to a large deck/stairs down to the yard. A substantial but warm and inviting living room with a large bay window completes the first level. SECOND LEVEL FEATURES a spacious primary bedroom with 2 separate closets, 2 additional roomy bedrooms, hall bath, 2 closets in the hallway for extra storage and a pull down attic too! LOWER LEVEL BASEMENT offers a separate outdoor entrance presenting unique possibilities that enhance the home's adaptability to various lifestyles including mother-daughter potential. The basement adds valuable living space, plenty of storage, utility room and laundry. Outside you will find a fully fenced in yard, beautifully landscaped gardens with hundreds of unique perennials, and a spectacular stone patio. This home boasts many upgrades and special features including hardwood floors throughout (even under carpeting), numerous closets-one cedar lined, energy efficient windows and professionally installed central station security system. With its thoughtful design, spacious interiors, and the potential for multi-generational living, this gem effortlessly caters to both entertaining and day-to-day living, making it a haven for all aspects of modern life. Centrally located to all major parkways, shopping, restaurants and seconds from bus stop to Metro-North Hudson Line commuter rail service and subways - Approximately 30 min to NYC! Move right in and enjoy all this home has to offer! *Taxes do not reflect the Star Program*

    Zillow last checked:

    Listing updated:

    Listed by:

    MariaElaina Cirone 914-548-4005,

    Keller Williams Realty Partner 914-962-0007

    Bought with:

    Peter Mul, 31MU1110903

    Peterco Properties, Inc.

    Source: OneKey® MLS as distributed by MLS GRID,MLS#: H6286661MLS Logo

    Facts & features

    Interior

    Bedrooms & bathrooms
    • Bedrooms: 3
    • Bathrooms: 2
    • Full bathrooms: 1
    • 1/2 bathrooms: 1
    Other
    • Description: Entry Foyer, Kitchen, Living Room, Formal Dining Room, 3-Season Room, Bath
    • Level: First
    Other
    • Description: Primary Bedroom, 2 Additional Bedrooms, Pull Down Attic, Bath
    • Level: Second
    Other
    • Description: Lower Level/Basement, Bonus Room, Storage, Laundry, Utilities
    • Level: Basement
    Heating
    • Baseboard, Hot Water, Radiant
    Cooling
    • Wall/Window Unit(s)
    Appliances
    • Included: Dishwasher, Dryer, Refrigerator, Tankless Water Heater, Washer
    Features
    • Eat-in Kitchen, Formal Dining
    • Windows: ENERGY STAR Qualified Windows
    • Basement: Full,Walk-Out Access
    • Attic: Pull Stairs
    Interior area
    • Total structure area: 1,653
    • Total interior livable area: 1,653 sqft

    Property

    Parking
    • Parking features: Driveway
    • Has uncovered spaces: Yes
    Features
    • Patio & porch: Deck, Patio
    • Fencing: Fenced
    Lot
    • Size: 4,792 sqft
    • Features: Level, Near Public Transit, Near School, Near Shops
    Details
    • Parcel number: 1800003000030300000051

    Construction

    Type & style
    • Home type: SingleFamily
    • Architectural style: Colonial
    • Property subtype: Single Family Residence, Residential
    Materials
    • Vinyl Siding
    Condition
    • Actual
    • Year built: 1962

    Utilities & green energy

    • Sewer: Public Sewer
    • Water: Public
    • Utilities for property: Trash Collection Public

    Community & neighborhood

    Security
    • Security features: Security System
    Community
    • Community features: Park
    Location
    • Region: Yonkers

    Other

    Other facts
    • Listing agreement: Exclusive Right To Sell

    Price history

    DateEventPrice
    4/12/2024Sold$680,000+8.8%$411/sqft
    Source: OneKey® MLS as distributed by MLS GRID #H6286661 Report a problem
    2/21/2024Pending sale$625,000$378/sqft
    Source: OneKey® MLS as distributed by MLS GRID #H6286661 Report a problem
    2/14/2024Listing removed--
    Source: OneKey® MLS as distributed by MLS GRID #H6286661 Report a problem
    2/8/2024Listed for sale$625,000$378/sqft
    Source: OneKey® MLS as distributed by MLS GRID #H6286661 Report a problem

    Public tax history

    YearProperty taxesTax assessment
    2025-- $10,950 -14.5%
    2024-- $12,800
    2023-- $12,800
    2022-- $12,800
    2021-- $12,800
    2020-- $12,800
    2019-- $12,800
    2018-- $12,800
    2017-- $12,800
    2016-- $12,800
    2015-- $12,800
    2014-- $12,800
    2013-- $12,800
    2012-- $12,800
    2011-- $12,800
    2010-- $12,800
    2009-- $12,800
    2008-- $12,800
    2007-- $12,800
    2006-- $12,800
    2005-- $12,800
    2004-- $12,800
    2003-- $12,800
    2002-- $12,800
    2001-- $12,800
    2000-- $12,800
    1999-- $12,800

    Find assessor info on the county website

    Neighborhood: Homecrest

    Nearby schools

    GreatSchools rating
    Schools provided by the listing agent
    • Elementary: Yonkers Early Childhood Academy
    • Middle: Yonkers Middle School
    • High: Yonkers High School

    Source: OneKey® MLS as distributed by MLS GRID. This data may not be complete. We recommend contacting the local school district to confirm school assignments for this home.

    Get a cash offer in 3 minutes
    Find out how much your home could sell for in as little as 3 minutes with a no-obligation cash offer.
    Estimated market value
    $802,700
    Get a cash offer in 3 minutes
    Find out how much your home could sell for in as little as 3 minutes with a no-obligation cash offer.
    Estimated market value
    $802,700