Affordable country living on 2.29 acres. This 3-bedroom, 2-bath home offers easy one-level living, including a private primary suite with a walk-in closet and full bath. The open living, dining, and kitchen area keeps everyday life simple, while a bonus den works well as a home office, TV room, craft space, or guest area. A mudroom/laundry just off the kitchen adds convenience, along with a 2-car garage. Outside, there's plenty of room for gardening, pets, or just enjoying a little extra space. A great opportunity to downsize--or to stop renting, own your own place, and start building equity.
Pending
$159,000
49 Como Rd, Lakewood, PA 18439
3beds
1,568sqft
Single Family Residence, Manufactured Home
Built in 1988
2.29 Acres Lot
$-- Zestimate®
$101/sqft
$-- HOA
What's special
Easy one-level living
- 109 days |
- 578 |
- 16 |
Zillow last checked:
Listing updated:
Listed by:
Bill O'Neill 570-575-8897,
RE/MAX WAYNE 570-253-9566
Source: PWAR as distributed by MLS GRID,MLS#: PW261167
Facts & features
Interior
Bedrooms & bathrooms
- Bedrooms: 3
- Bathrooms: 2
- Full bathrooms: 2
Primary bedroom
- Description: full bath & walk in closet
- Area: 170.5
- Dimensions: 15.5 x 11
Bedroom 2
- Area: 110
- Dimensions: 11 x 10
Bedroom 3
- Area: 100
- Dimensions: 10 x 10
Primary bathroom
- Area: 70
- Dimensions: 10 x 7
Bathroom 2
- Description: full bath
- Area: 50
- Dimensions: 10 x 5
Den
- Description: Den/Family Room
- Area: 144
- Dimensions: 12 x 12
Dining room
- Area: 132
- Dimensions: 12 x 11
Kitchen
- Area: 156
- Dimensions: 12 x 13
Laundry
- Description: Laundry/Mudroom
- Area: 57.75
- Dimensions: 10.5 x 5.5
Living room
- Area: 260
- Dimensions: 13 x 20
Heating
- Forced Air, Propane
Cooling
- Ceiling Fan(s)
Appliances
- Included: Dishwasher, Refrigerator, Washer/Dryer, Exhaust Fan, Electric Water Heater, Electric Oven
- Laundry: Inside, Laundry Room
Features
- Open Floorplan, Walk-In Closet(s)
- Flooring: Carpet, Vinyl
- Basement: None
Interior area
- Total structure area: 1,568
- Total interior livable area: 1,568 sqft
- Finished area above ground: 1,568
- Finished area below ground: 0
Property
Parking
- Total spaces: 2
- Parking features: Driveway, Garage Faces Front, Garage
- Garage spaces: 2
- Has uncovered spaces: Yes
Features
- Levels: One
- Stories: 1
- Patio & porch: Porch
- Exterior features: Private Yard
- Has view: Yes
- View description: Rural
- Body of water: None
Lot
- Size: 2.29 Acres
- Features: Cleared, Few Trees
Details
- Additional structures: Garage(s)
- Parcel number: 20001520004.0013
- Zoning description: None
Construction
Type & style
- Home type: MobileManufactured
- Architectural style: Ranch
- Property subtype: Single Family Residence, Manufactured Home
Materials
- Foundation: Pillar/Post/Pier
- Roof: Composition,Fiberglass
Condition
- New construction: No
- Year built: 1988
Utilities & green energy
- Electric: 200 or Less Amp Service
- Water: Well
Community & HOA
Community
- Subdivision: None
HOA
- Has HOA: No
Location
- Region: Lakewood
Financial & listing details
- Price per square foot: $101/sqft
- Tax assessed value: $124,000
- Annual tax amount: $2,194
- Date on market: 4/29/2026
- Cumulative days on market: 111 days
- Road surface type: Asphalt, Paved
Estimated market value
Not available
Estimated sales range
Not available
$1,472/mo
Price history
| Date | Event | Price |
|---|---|---|
| 7/28/2026 | Pending sale | $159,000$101/sqft |
Source:  PWAR as distributed by MLS GRID #PW261167 Report a problem PWAR as distributed by MLS GRID #PW261167 Report a problem | ||
| 5/27/2026 | Listed for sale | $159,000$101/sqft |
Source: PWAR as distributed by MLS GRID #PW261167 Report a problem | ||
| 5/18/2026 | Pending sale | $159,000$101/sqft |
Source: PWAR as distributed by MLS GRID #PW261167 Report a problem | ||
| 4/29/2026 | Listed for sale | $159,000+89.5%$101/sqft |
Source: PWAR as distributed by MLS GRID #PW261167 Report a problem | ||
| 7/8/2017 | Listing removed | $83,900$54/sqft |
Source: James Serio Real Estate #16-772 Report a problem | ||
| 1/16/2017 | Price change | $83,900-1.2%$54/sqft |
Source: James Serio Real Estate #105629 Report a problem | ||
| 6/30/2016 | Price change | $84,900-5.6%$54/sqft |
Source: James Serio Real Estate #105629 Report a problem | ||
| 3/3/2016 | Listed for sale | $89,900-14.4%$57/sqft |
Source: James Serio Real Estate #16-772 Report a problem | ||
| 8/2/2012 | Listing removed | $105,000$67/sqft |
Source: Davis R. Chant Real Estate, Inc. #12-455 Report a problem | ||
| 6/27/2012 | Price change | $105,000-8.7%$67/sqft |
Source: Davis R. Chant Real Estate, Inc. #12-455 Report a problem | ||
| 2/5/2012 | Listed for sale | $115,000$73/sqft |
Source: Davis R. Chant Real Estate, Inc. #12-455 Report a problem | ||
| 1/2/2012 | Listing removed | $115,000$73/sqft |
Source: Davis R. Chant Honesdale #11-2861 Report a problem | ||
| 7/26/2011 | Pending sale | $115,000$73/sqft |
Source: Davis R. Chant Realtors - Honesdale #11-2861 Report a problem | ||
| 6/22/2011 | Listed for sale | $115,000+13.3%$73/sqft |
Source: Davis R. Chant Realtors - Honesdale #11-2861 Report a problem | ||
| 12/2/2005 | Sold | $101,500$65/sqft |
Source: PWAR as distributed by MLS GRID #052707 Report a problem | ||
Public tax history
| Year | Property taxes | Tax assessment |
|---|---|---|
| 2025 | $2,110 +3.2% | $124,000 |
| 2024 | $2,045 | $124,000 |
| 2023 | $2,045 -8.3% | $124,000 +39.5% |
| 2022 | $2,230 +1% | $88,900 |
| 2021 | $2,209 0% | $88,900 |
| 2020 | $2,209 +4.2% | $88,900 |
| 2019 | $2,120 +6.4% | $88,900 |
| 2018 | $1,992 +330.1% | $88,900 |
| 2017 | $463 | $88,900 |
| 2016 | -- | $88,900 |
| 2014 | -- | $88,900 |
| 2013 | -- | $88,900 |
| 2012 | -- | $88,900 |
| 2011 | -- | $88,900 |
| 2010 | -- | $88,900 |
| 2007 | -- | $88,900 |
Find assessor info on the county website
Monthly payment
Climate risks
Neighborhood: 18439
Nearby schools
GreatSchools rating
- 6/10Preston SchoolGrades: K-8Distance: 0.3 mi
- 9/10Honesdale High SchoolGrades: 9-12Distance: 21.1 mi
- $247,1002 bd1 ba1.3k sqft44 Como Rd, Lakewood, PA 18439Off Market
- $225,0003 bd2 ba1.4k sqft69 Como Rd, Lakewood, PA 18439Sold
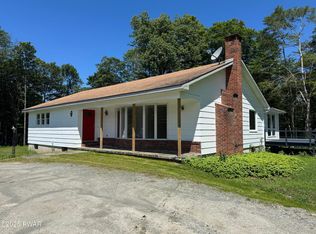
- $340,9004 bd3 ba2.3k sqft41 Como Rd, Lakewood, PA 18439Off Market
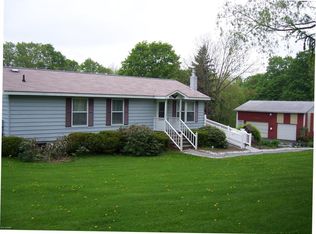
- $280,0003 bd2 ba1.5k sqft33 Como Rd, Lakewood, PA 18439Off Market
- $303,0002 bd1 ba1.5k sqft76 Como Rd, Lakewood, PA 18439Off Market
- $45,200-- bd-- ba-- sqft76 Como Rd, Lakewood, PA 18439Off Market
- $321,9002 bd1 ba1.6k sqft77 Como Rd, Lakewood, PA 18439Off Market
- $--2.73 acresCrosstown Hwy, Lakewood, PA 18439Off Market
Similar homes
- $159,0003 bd1 ba1.2k sqft22 Old State Rd, Lakewood, PA 18439For Sale

 MLS ID #PW262147, Trudessa Batzel, Iron Valley R E Innovate. PWAR as distributed by MLS GRID
 - $119,0003 bd2 ba891 sqft15 Duran Rd, Equinunk, PA 18417For Sale
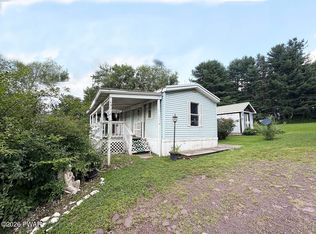 MLS ID #PW262713, Lynne Freda, Matthew J. Freda Real Estate, Inc.. PWAR as distributed by MLS GRID
 - $159,0003 bd1 ba1.2k sqft713 School House Rd, Windsor, NY 13865For Sale
 MLS ID #336723, Katherine J DuBois, Listing by: WOODLAND CREEK REAL ESTATE. GBMLS
 - $150,0003 bd1 ba1k sqft65 Ross Hill Rd, Thompson, PA 18465For Sale
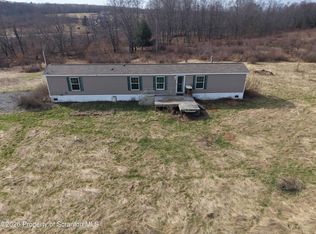
 MLS ID #SC262812, Stacey Phillips, Keller Williams Real Estate-Clarks Summit. GSBR as distributed by MLS GRID
 - $150,0002 bd1 ba840 sqft15259 County Highway 17, Roscoe, NY 12776For Sale
 MLS ID #973079, Babita Arjune, Listing by: Keller Williams Realty. OneKey® MLS as distributed by MLS GRID
 - $174,9004 bd2 ba2.1k sqft24 Court St, Deposit, NY 13754For SaleMLS ID #337375, Sherilyn Oralls, Listing by: WOODLAND CREEK REAL ESTATE. GBMLS
- $159,0003 bd2 ba1.9k sqft84 Peas Eddy Rd, Hancock, NY 13783For Sale
 MLS ID #R1648716, James Serio, Listing by: Keller Williams Upstate NY Properties. NYSAMLSs
 - $155,0002 bd1 ba1k sqft1739 Howell Rd, New Milford, PA 18834For SaleMLS ID #SC263512, Kelli Yeakel, Howard Hanna Real Estate. GSBR as distributed by MLS GRID
- $180,0002 bd2 ba1.2k sqft2774 Pennsylvania #848, New Milford, PA 18834For SaleMLS ID #SC262630, Christina Cosmello, Berkshire Hathaway Home Services Preferred Properties. GSBR as distributed by MLS GRID
- $162,0004 bd2 ba1.3k sqft426 Hudson St, Forest City, PA 18421For SaleMLS ID #PW261348, Laura Wielebinski, Point W Real Estate. PWAR as distributed by MLS GRID
- $--2 bd1 ba1k sqft3107 State Route 492, New Milford, PA 18834AuctionAuction.com 1
- $139,9002 bd1 ba787 sqft18 Lakeview Rd, Susquehanna, PA 18847For SaleMLS ID #SC263756, The Karissa Chamberlain & Benny Diaz Team, Coldwell Banker Town & Country Properties Montrose. GSBR as distributed by MLS GRID
- $195,0004 bd1 ba1.1k sqft4343 State Route 492, Susquehanna, PA 18847For SaleMLS ID #SC260419, Christina Cosmello, Berkshire Hathaway Home Services Preferred Properties. GSBR as distributed by MLS GRID
- $110,0004 bd2 ba1.7k sqft640 W Main Street, Hancock, NY 13783For SaleMLS ID #972100, Juwel Isaac, Listing by: Charles Rutenberg Realty, Inc.. OneKey® MLS as distributed by MLS GRID
- $159,9003 bd1 ba1.8k sqft430 Lackawanna St, Forest City, PA 18421For SaleMLS ID #SC263193, DAWN YATES, Iron Valley Real Estate Greater Scranton. GSBR as distributed by MLS GRID
- $148,0002 bd2 ba1.5k sqft173 Dundaff St, Forest City, PA 18421For SaleMLS ID #SC262605, Christina Cosmello, Berkshire Hathaway Home Services Preferred Properties. GSBR as distributed by MLS GRID
- $164,9002 bd2 ba1.3k sqft164 2nd St, Deposit, NY 13754For SaleMLS ID #336011, Sherilyn Oralls, Listing by: WOODLAND CREEK REAL ESTATE. GBMLS
- $154,0003 bd2 ba1.3k sqft629 Clinton St, Vandling, PA 18421For SaleMLS ID #SC262661, Christine Kovaleski, ERA One Source Realty, Peckville. GSBR as distributed by MLS GRID
- $110,0003 bd2 ba1k sqft119 Main St, Susquehanna, PA 18847For SaleMLS ID #SC263200, Kelli Yeakel, Howard Hanna Real Estate. GSBR as distributed by MLS GRID
- $--3 bd2 ba1.4k sqft30 Decker Ct, Harford, PA 18823AuctionServiceLink Auction
