Skip main navigation
Off market
  • $685,700

    49 Conestee St, Asheville, NC 28801

    3beds
    2baths
    1,850sqft
    Townhouse
    Built in 2016
    5,662 Square Feet Lot
    $685,700 Zestimate®
    $371/sqft
    $2,833 Estimated rent

    Home value

    $685,700

    $624,000 - $754,000

    $2,833/mo

    Zestimate® history
    Loading
    Loading...

    Owner options

    List your home for rent

    $2,833/mo

    Rent Zestimate®

    Find your next renter with Zillow Rental Manager. Plus, with online applications, you can quickly screen prospective tenants – for free.

    Learn more

    $2,833/mo

    Rent Zestimate®

    Refinance and save

    $3,967/mo

    Est. payment

    Refinancing to a lower rate could help reduce your monthly payments and save thousands over the life of the loan.

    See today's rates

    $3,967/mo

    Est. payment

    Explore your selling options

    Work with a Zillow partner agent

    Leverage their expertise and Zillow's premium Showcase listings to get your home seen by more buyers.

    Get started

    List with your own agent

    Get your home in front of millions of buyers by listing it on Zillow.

    Learn how to do it

    Sell it yourself

    Take full control of how buyers see your home on Zillow by listing For Sale by Owner (FSBO).

    List your home

    What's special

    Front porchWalk to downtownClose to trader joeLarge wooden deckWhole foodsBonus office spaceHigh-end fixtures

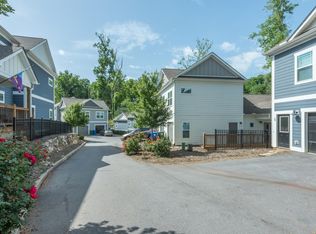
    Light & Bright-2018 townhome, with a 1 car garage, 1 mile from Downtown Asheville in the lovely 5 points Area..Close to Trader Joe, Harris Teeter, Whole Foods, Cafes, Liberty Cafe, DelVe, and more. 1.5 miles from The Mission Hospital, a quiet, sweet area to run, jog and ride your bike. Welcome to Plant Townhomes, a small 14-unit complex located near the Botanical Garden. Wonderful residents in this small complex. 3 Miles to Mission Hospital. Each townhome is in a duplex setting, with a 1/1 on one side and a 3/2.5 located in the rear. There are no shared walls, so it's very quiet. Each unit has a 1 car Garage. Additionally. you have one spot behind the garage in tandem. 1 Walk to downtown and all the shops..enjoy quaint cafes and more. 2 Floors, encompass this wonderful space and the main floor contains the Foyer, Living room, dining room, Cooks kitchen (with Stainless steel appliances, dishwasher, garbage disposal, & high-end fixtures), the laundry room is located off the kitchen (full-size Washer & Dryer), guest bath, Master bedroom, and Master en-suite bathroom. The lower level contains 2 split plans bedrooms and one jack & jill bathroom, plus a bonus office space. This is the largest unit in the complex and contains 2 separate entrances, one for the lower level and one for the upper level. The lower level has a front porch and the main level has a lovely, large wooden deck for evening dining and a great BBQ area. Fantastic Townhome for guests and privacy..spacious..like a house in the City! Very Private Unit in the complex. The tenant pays per month for water, sewer, trash & tenant pays for Spectrum Cable/Internet (if they choose to have internet) the townhomes are pre-wired, and the tenant pays for electricity via Duke electric. There are 2 central A/C/Heat units in the townhouse (1 upstairs & 1 downstairs). 2 Year rental terms are available @ a discount. Small dog considered. Home Highlights Parking 1 Car Garage Outdoor Deck A/C Heating & Cooling-one upstairs and one downstairs NO HOA APPROVAL & Easy Approval

    This property is off market, which means it's not currently listed for sale or rent on Zillow. This may be different from what's available on other websites or public sources.
    Facts & features

    Interior

    Bedrooms & bathrooms
    • Bedrooms: 3
    • Bathrooms: 2.5
    Heating
    • Forced air
    Cooling
    • Other
    Appliances
    • Included: Dryer, Washer
    • Laundry: In Unit
    Features
    • Flooring: Hardwood
    • Basement: Partially finished
    Interior area
    • Total interior livable area: 1,850 sqft

    Property

    Parking
    • Parking features: Garage - Detached, Off-street
    Lot
    • Size: 5,662 sqft
    Details
    • Parcel number: 964936131100000

    Construction

    Type & style
    • Home type: Townhouse
    • Architectural style: Conventional
    Materials
    • Roof: Composition
    Condition
    • Year built: 2016

    Community & neighborhood

    Location
    • Region: Asheville

    Other

    Other facts
    • Balcony
    • Cable not included in rent
    • Cooling System: Air Conditioning
    • Electricity not included in rent
    • Garbage included in rent
    • Internet not included in rent
    • Laundry: In Unit
    • Parking Type: Garage
    • Sewage included in rent
    • Water included in rent

    Price history

    DateEventPrice
    5/12/2022Listing removed--
    Source: Zillow Rental Manager Report a problem
    5/5/2022Price change$2,698-3.5%$1/sqft
    Source: Zillow Rental Manager Report a problem
    5/3/2022Price change$2,7970%$2/sqft
    Source: Zillow Rental Manager Report a problem
    3/15/2022Listed for rent$2,798$2/sqft
    Source: Zillow Rental Manager Report a problem

    Public tax history

    YearProperty taxesTax assessment
    2025$5,005 +6.3%$455,600
    2024$4,707 +2.6%$455,600
    2023$4,589 +1%$455,600
    2022$4,543 $455,600
    2021$4,543 -7.4%$455,600 +0.1%
    2020$4,908 $455,300
    2019$4,908 $455,300
    2018$4,908 $455,300
    2017-- --

    Find assessor info on the county website

    Neighborhood: 28801

    Nearby schools

    GreatSchools rating
    Get a cash offer in 3 minutes
    Find out how much your home could sell for in as little as 3 minutes with a no-obligation cash offer.
    Estimated market value
    $685,700
    Get a cash offer in 3 minutes
    Find out how much your home could sell for in as little as 3 minutes with a no-obligation cash offer.
    Estimated market value
    $685,700