Skip main navigation
Closed
  • $1,295,000

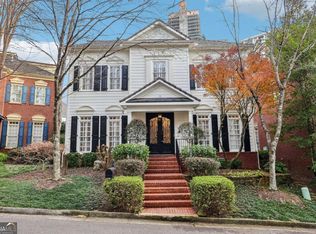
    49 Conifer Park Ln NE, Atlanta, GA 30342

    4beds
    3,876sqft
    Single Family Residence, Residential
    Built in 2002
    -- sqft lot
    $1,280,300 Zestimate®
    $334/sqft
    $6,508 Estimated rent

    Home value

    $1,280,300

    $1.17M - $1.41M

    $6,508/mo

    Zestimate® history
    Loading
    Loading...

    Owner options

    List your home for rent

    $6,508/mo

    Rent Zestimate®

    Find your next renter with Zillow Rental Manager. Plus, with online applications, you can quickly screen prospective tenants – for free.

    Learn more

    $6,508/mo

    Rent Zestimate®

    Refinance and save

    $9,373/mo

    Est. payment

    Refinancing to a lower rate could help reduce your monthly payments and save thousands over the life of the loan.

    See today's rates

    $9,373/mo

    Est. payment

    Explore your selling options

    Work with a Zillow partner agent

    Leverage their expertise and Zillow's premium Showcase listings to get your home seen by more buyers.

    Get started

    List with your own agent

    Get your home in front of millions of buyers by listing it on Zillow.

    Learn how to do it

    Sell it yourself

    Take full control of how buyers see your home on Zillow by listing For Sale by Owner (FSBO).

    List your home

    What's special

    Cozy gas fireplaceTwo-car garageSun-drenched sunroomCharming back porchCustom walk-in closetsThermador appliancesGourmet kitchen
    Welcome to this exquisite four-sided brick residence nestled in the heart of Buckhead, where classic sophistication blends seamlessly with modern luxury. Meticulously renovated, this home offers four generous bedrooms, three full bathrooms, and a convenient half bath—all finished with premium materials and exceptional craftsmanship. Upon entering the main level, you’ll discover a formal dining room perfect for hosting gatherings, an elegant bar, a spacious walk-in pantry, and a versatile study or office. The gourmet kitchen is a culinary masterpiece, equipped with SubZero wine fridge and Thermador appliances, custom cabinetry, and a walk-in pantry to delight any chef. Just off the kitchen, a two-car garage provides excellent convenience and abundant storage space. The inviting living room transitions effortlessly into a sun-drenched sunroom, providing direct access to the charming back porch—ideal for relaxing or entertaining guests. Upstairs, two guest bedrooms share a classic Jack and Jill bathroom, while the primary suite serves as a private sanctuary, complete with a cozy gas fireplace, a spa-inspired ensuite featuring a large walk-in shower, soaking tub, and custom walk-in closets. The third level offers remarkable flexibility with a full bathroom, kitchenette, and a spacious bonus area that can function as a fourth bedroom, home office, or additional living space. Enjoy life in one of Buckhead’s most desirable neighborhoods, just minutes from premier shopping, dining, and all that Atlanta has to offer. Move-in ready and thoughtfully designed for today’s lifestyle, this home is an opportunity you won’t want to miss!

    Zillow last checked:

    Listing updated:

    Listing Provided by:

    Ashley Battleson,

    Atlanta Fine Homes Sotheby's International 404-281-5828

    Bought with:

    MARC CASTILLO, 329379

    Coldwell Banker Realty

    Source: FMLS GA,MLS#: 7604150MLS Logo

    Facts & features

    Interior

    Bedrooms & bathrooms
    • Bedrooms: 4
    • Bathrooms: 4
    • Full bathrooms: 3
    • 1/2 bathrooms: 1
    Primary bedroom
    • Features: None
    • Level: None
    Bedroom
    • Features: None
    Primary bathroom
    • Features: Double Vanity, Separate Tub/Shower, Soaking Tub
    Dining room
    • Features: Separate Dining Room
    Kitchen
    • Features: Kitchen Island, Pantry, Stone Counters, View to Family Room
    Heating
    • Zoned
    Cooling
    • Zoned
    Appliances
    • Included: Dishwasher, Disposal, Double Oven, Dryer, Gas Cooktop, Gas Oven, Microwave, Range Hood, Refrigerator, Washer
    • Laundry: Laundry Room, Upper Level
    Features
    • Cathedral Ceiling(s), Double Vanity, Entrance Foyer, High Ceilings 9 ft Upper, High Ceilings 10 ft Main, High Speed Internet, Smart Home, Walk-In Closet(s), Wet Bar
    • Flooring: Ceramic Tile, Hardwood
    • Windows: None
    • Basement: None
    • Number of fireplaces: 2
    • Fireplace features: Electric, Family Room, Master Bedroom
    • Common walls with other units/homes: No Common Walls
    Interior area
    • Total structure area: 3,876
    • Total interior livable area: 3,876 sqft
    • Finished area above ground: 3,876
    • Finished area below ground: 0

    Property

    Parking
    • Total spaces: 2
    • Parking features: Driveway, Garage, Garage Faces Rear, Kitchen Level, Level Driveway
    • Garage spaces: 2
    • Has uncovered spaces: Yes
    Accessibility
    • Accessibility features: None
    Features
    • Levels: Three Or More
    • Patio & porch: Deck
    • Exterior features: Gas Grill, No Dock
    • Pool features: None
    • Spa features: None
    • Fencing: None
    • Has view: Yes
    • View description: Other
    • Waterfront features: None
    • Body of water: None
    Lot
    • Features: Cul-De-Sac
    Details
    • Additional structures: None
    • Parcel number: 17 004400030991
    • Other equipment: Irrigation Equipment
    • Horse amenities: None

    Construction

    Type & style
    • Home type: SingleFamily
    • Architectural style: Traditional
    • Property subtype: Single Family Residence, Residential
    Materials
    • Brick, Brick 4 Sides
    • Foundation: Slab
    • Roof: Composition
    Condition
    • Resale
    • New construction: No
    • Year built: 2002

    Utilities & green energy

    • Electric: 220 Volts in Garage
    • Sewer: Public Sewer
    • Water: Public
    • Utilities for property: Cable Available, Electricity Available, Natural Gas Available, Water Available
    Green energy
    • Energy efficient items: None
    • Energy generation: None

    Community & neighborhood

    Security
    • Security features: Carbon Monoxide Detector(s), Security System Owned
    Community
    • Community features: Homeowners Assoc, Near Public Transport, Near Schools, Near Shopping, Near Trails/Greenway
    Location
    • Region: Atlanta
    • Subdivision: Longleaf

    HOA & financial

    HOA
    • Has HOA: Yes
    • HOA fee: $1,500 annually
    • Services included: Maintenance Grounds

    Other

    Other facts
    • Road surface type: Paved

    Price history

    DateEventPrice
    8/11/2025Sold$1,295,000$334/sqft
    Source: FMLS GA #7604150 Report a problem
    7/16/2025Pending sale$1,295,000$334/sqft
    Source: FMLS GA #7604150 Report a problem
    7/7/2025Price change$1,295,000-4.1%$334/sqft
    Source: FMLS GA #7604150 Report a problem
    6/25/2025Listed for sale$1,350,000+63.2%$348/sqft
    Source: FMLS GA #7604150 Report a problem
    10/8/2020Sold$827,455-2.1%$213/sqft
    Source: FMLS GA #6768690 Report a problem
    9/16/2020Pending sale$844,900$218/sqft
    Source: Atlanta Fine Homes Sotheby's International #6768690 Report a problem
    8/18/2020Price change$844,900-0.6%$218/sqft
    Source: Atlanta Fine Homes Sotheby's International #6768690 Report a problem
    6/1/2020Price change$849,900-2.2%$219/sqft
    Source: Atlanta Fine Homes Sotheby's International #6768690 Report a problem
    4/6/2020Listed for sale$869,000+12.9%$224/sqft
    Source: Atlanta Fine Homes Sotheby's International Realty #6706499 Report a problem
    9/30/2015Sold$770,000-3.1%$199/sqft
    Source: FMLS GA #5505649 Report a problem
    9/1/2015Pending sale$795,000$205/sqft
    Source: CENTURY 21 Connect Realty #5505649 Report a problem
    7/22/2015Price change$795,000-4.2%$205/sqft
    Source: CENTURY 21 Connect Realty #5505649 Report a problem
    4/25/2015Price change$830,000-2.3%$214/sqft
    Source: CENTURY 21 Connect Realty #5505649 Report a problem
    1/15/2015Listed for sale$849,900+20.6%$219/sqft
    Source: House Connect #5384460 Report a problem
    9/25/2008Sold$705,000-11.3%$182/sqft
    Source: Public Record Report a problem
    6/4/2008Listed for sale$795,000+9.7%$205/sqft
    Source: Visual Tour #3648304 Report a problem
    12/16/2002Sold$725,000+3.7%$187/sqft
    Source: Public Record Report a problem
    12/18/2000Sold$699,000$180/sqft
    Source: Public Record Report a problem

    Public tax history

    YearProperty taxesTax assessment
    2024$13,862 +28.3%$338,600
    2023$10,801 -21.2%$338,600
    2022$13,703 +5.4%$338,600 +5.5%
    2021$13,005 +4.1%$321,040 +6.4%
    2020$12,496 +3.3%$301,840 -4.8%
    2019$12,101 $317,040 +2.4%
    2018$12,101 $309,600 +0.5%
    2017$12,101 -3%$308,000
    2016$12,471 -6.9%$308,000 +3.5%
    2015$13,395 +17.3%$297,720 +18.2%
    2014$11,422 +20.9%$251,920
    2013$9,448 -0.7%$251,920
    2012$9,514 $251,920
    2011-- $251,920 -5%
    2010$11,713 $265,200
    2009-- $265,200 -11.8%
    2008-- $300,520
    2007$3,165 $300,520
    2005-- $300,520 +2.7%
    2004$3,480 -70.3%$292,480 +2.9%
    2003$11,710 $284,320

    Find assessor info on the county website

    Neighborhood: North Buckhead

    Nearby schools

    GreatSchools rating
    Schools provided by the listing agent
    • Elementary: Sarah Rawson Smith
    • Middle: Willis A. Sutton
    • High: North Atlanta

    Source: FMLS GA. This data may not be complete. We recommend contacting the local school district to confirm school assignments for this home.

    Get a cash offer in 3 minutes
    Find out how much your home could sell for in as little as 3 minutes with a no-obligation cash offer.
    Estimated market value
    $1,280,300
    Get a cash offer in 3 minutes
    Find out how much your home could sell for in as little as 3 minutes with a no-obligation cash offer.
    Estimated market value
    $1,280,300