This one will BLOW YOUR SOCKS OFF! Located in a beautiful cul-de-sac, this home is situated on right at three quarters of an acre. If you are considering building a new home, you should most definitely consider this one! Custom features everywhere you turn on this one! Save thousands as well as the headache of building by picking this one! This home build was very well though out by someone who has remodeled several homes. From the moment you drive up to this home you will notice the pride of home ownership. Once you walk inside you will find a beautiful, open layout with a living room with very high vaulted ceilings... perfect for your tall Christmas tree. The kitchen is a chef's dream with the extensive counter top space & large island. Don't miss the HUGE hidden walk-in pantry! There is no lack of storage in this home. Just wait until you see your primary bedroom suite! It has the be one of the largest primary bathrooms out there, complete with your very own sauna! Your primary bedroom is large enough to fit any size bedroom suite. This one level home is perfect for anyone! Make your appointment today to see this one of a kind jewel! You will not be disappointed!
Sold
Price Unknown
49 Copper Ct, Haughton, LA 71037
4beds
2,589sqft
Single Family Residence
Built in 2021
0.72 Acres Lot
$415,400 Zestimate®
$--/sqft
$2,658 Estimated rent
Home value
$415,400
$361,000 - $478,000
$2,658/mo
Zestimate® history
Owner options
List your home for rent
$2,658/mo
Rent Zestimate®
Find your next renter with Zillow Rental Manager. Plus, with online applications, you can quickly screen prospective tenants – for free.
$2,658/mo
Rent Zestimate®
Refinance and save
$450/mo
Est. payment
Refinancing to a lower rate could help reduce your monthly payments and save thousands over the life of the loan.
$450/mo
Est. payment
Explore your selling options
Work with a Zillow partner agent
Leverage their expertise and Zillow's premium Showcase listings to get your home seen by more buyers.
Get startedList with your own agent
Get your home in front of millions of buyers by listing it on Zillow.
Learn how to do itSell it yourself
Take full control of how buyers see your home on Zillow by listing For Sale by Owner (FSBO).
List your homeWhat's special
Huge hidden walk-in pantryBeautiful cul-de-sacPrimary bedroom suiteLargest primary bathroomCustom featuresOpen layout
Zillow last checked:
Listing updated:
Listed by:
Stacy Berry 0000074598 318-233-1045,
Pinnacle Realty Advisors 318-233-1045
Bought with:
Shane Cheatham
318 Real Estate L.L.C.
Source: NTREIS,MLS#: 20908248
Facts & features
Interior
Bedrooms & bathrooms
- Bedrooms: 4
- Bathrooms: 2
- Full bathrooms: 2
Primary bedroom
- Features: Ceiling Fan(s), En Suite Bathroom
- Level: First
- Dimensions: 0 x 0
Bedroom
- Features: Ceiling Fan(s)
- Level: First
- Dimensions: 0 x 0
Bedroom
- Features: Ceiling Fan(s)
- Level: First
- Dimensions: 0 x 0
Bedroom
- Features: Ceiling Fan(s)
- Level: First
- Dimensions: 0 x 0
Primary bathroom
- Features: Double Vanity, En Suite Bathroom, Granite Counters, Separate Shower
- Level: First
- Dimensions: 0 x 0
Dining room
- Level: First
- Dimensions: 0 x 0
Other
- Features: Granite Counters
- Level: First
- Dimensions: 0 x 0
Kitchen
- Features: Built-in Features, Granite Counters, Kitchen Island, Walk-In Pantry
- Level: First
- Dimensions: 0 x 0
Living room
- Features: Ceiling Fan(s), Fireplace
- Level: First
- Dimensions: 0 x 0
Heating
- Central
Cooling
- Central Air
Appliances
- Included: Dishwasher, Gas Cooktop, Disposal, Gas Water Heater, Microwave
- Laundry: Laundry in Utility Room
Features
- Eat-in Kitchen, Granite Counters, High Speed Internet, Kitchen Island, Open Floorplan, Pantry, Vaulted Ceiling(s), Walk-In Closet(s)
- Flooring: Ceramic Tile
- Has basement: No
- Number of fireplaces: 1
- Fireplace features: Decorative, Electric
Interior area
- Total interior livable area: 2,589 sqft
Property
Parking
- Total spaces: 2
- Parking features: Door-Single, Garage Faces Side
- Attached garage spaces: 2
Features
- Levels: One
- Stories: 1
- Patio & porch: Rear Porch, Front Porch, Covered
- Pool features: None
- Fencing: Wrought Iron
Lot
- Size: 0.72 Acres
- Features: Cul-De-Sac
Details
- Parcel number: 169743
Construction
Type & style
- Home type: SingleFamily
- Architectural style: Detached
- Property subtype: Single Family Residence
Materials
- Brick
- Roof: Asphalt,Shingle
Condition
- Year built: 2021
Utilities & green energy
- Sewer: Public Sewer
- Water: Public
- Utilities for property: Sewer Available, Water Available
Community & HOA
Community
- Features: Clubhouse, Fishing, Golf, Gated, Lake
- Subdivision: Olde Oaks Sub Un Viii
HOA
- Has HOA: Yes
- Services included: Association Management, Maintenance Grounds
- HOA fee: $450 annually
- HOA name: Olde Oaks Subdivision
- HOA phone: 318-201-9282
Location
- Region: Haughton
Financial & listing details
- Tax assessed value: $401,355
- Annual tax amount: $3,311
- Date on market: 4/18/2025
- Cumulative days on market: 54 days
Price history
| Date | Event | Price |
|---|---|---|
| 6/11/2025 | Sold | -- |
Source: NTREIS #20908248 Report a problem | ||
| 4/22/2025 | Contingent | $405,000$156/sqft |
Source: NTREIS #20908248 Report a problem | ||
| 4/18/2025 | Listed for sale | $405,000+487%$156/sqft |
Source: NTREIS #20908248 Report a problem | ||
| 1/21/2022 | Sold | -- |
Source: Public Record Report a problem | ||
| 5/21/2021 | Sold | -- |
Source: Public Record Report a problem | ||
| 11/28/2019 | Listing removed | $69,000$27/sqft |
Source: Berkshire Hathaway HomeServices Ally Real Estate #216944 Report a problem | ||
| 5/29/2019 | Listed for sale | $69,000$27/sqft |
Source: Berkshire Hathaway HomeServices Ally Real Estate #216944 Report a problem | ||
Public tax history
| Year | Property taxes | Tax assessment |
|---|---|---|
| 2025 | $4,563 +21.2% | $40,136 |
| 2024 | $3,764 +13.7% | $40,136 +16.5% |
| 2023 | $3,311 +370.4% | $34,461 +474.4% |
| 2022 | $704 +100% | $6,000 +100% |
| 2021 | $352 | $3,000 |
| 2020 | $352 -0.6% | $3,000 |
| 2019 | $354 -0.1% | $3,000 |
| 2018 | $354 +200% | $3,000 +200% |
| 2017 | $118 +2.8% | $1,000 |
| 2016 | $115 +6.6% | $1,000 |
| 2015 | $108 -66.7% | $1,000 -66.7% |
| 2014 | $324 | $3,000 |
Find assessor info on the county website
Neighborhood: 71037
Nearby homes
- $60,000-- bd-- ba-- sqft16 Eldorado Ct, Haughton, LA 71037Off Market
- $492,4004 bd3 ba2.9k sqft51 Copper Ct, Haughton, LA 71037Off Market
- $671,6005 bd4 ba3.2k sqft47 Copper Ct, Haughton, LA 71037Off Market
- $79,5000.75 acres52 Copper Ct #31, Haughton, LA 71037Lot/Land
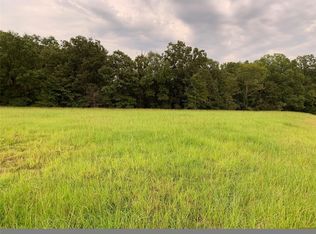
- $99,9000.47 acres14 Eldorado Ct, Haughton, LA 71037Lot/Land
- $99,9000.62 acres45 Copper Ct, Haughton, LA 71037Lot/Land
- $60,0000.63 acres18 Eldorado Ct, Haughton, LA 71037Off Market
- $99,9000.47 acres12 Eldorado Ct, Haughton, LA 71037Lot/Land
Nearby schools
GreatSchools rating
- 7/10Elm Grove Elementary SchoolGrades: PK-5Distance: 6.3 mi
- 8/10Parkway High SchoolGrades: 8-12Distance: 4.6 mi
- 7/10Elm Grove Middle SchoolGrades: 6-8Distance: 6.4 mi
Schools provided by the listing agent
- Elementary: Bossier ISD schools
- Middle: Bossier ISD schools
- High: Bossier ISD schools
- District: Bossier PSB
Source: NTREIS. This data may not be complete. We recommend contacting the local school district to confirm school assignments for this home.
Sell for more on Zillow
Get a Zillow Showcase℠ listing at no additional cost and you could sell for .
$415,400
2% more
+$8,308
With Zillow Showcase(estimated)
$423,708
Sell for more on Zillow
Get a Zillow Showcase℠ listing at no additional cost and you could sell for .
$415,400
2% more
+$8,308
With Zillow Showcase(estimated)
$423,708
- Louisiana
- Bossier Parish
- Haughton
- 71037
- 49 Copper Ct
