Welcome to this charming home in the sought after community of Red Mill Farms. Perfectly situated at the end of a quiet street, this home has wonderful curb appeal and has been extremely well cared for by its original owners. A slate floor entrance greets you at the front door. On the main floor you will find a spacious living room with a triple window, a formal dining room with a pretty bay window and a chair rail, a cozy family room with built-in bookcases and an eat-in kitchen with cherry cabinetry, a tile backsplash, beautiful countertops, a ceiling fan and a chair rail. The powder room is conveniently located just off the kitchen. Upstairs is the primary bedroom suite complete with a spacious walk-in closet, a ceiling fan and a full bathroom. There are three additional bedrooms and all of them feature ceiling fans. Just off the hallway you will find the second full bathroom as well as a linen closet. Some of the other great features include hardwood flooring under the carpeting, a lovely thee-season porch overlooking a nicely landscaped and fenced back yard, a full basement with a recreation room, a hobby room and a utility room plus there is an expanded, oversized two-car garage with a door to the back yard. Located Just minutes away from downtown Newark, University of Delaware, Christiana Hospital, restaurants, shopping and major roadways. Make your appointment soon!
Sold for $399,900
$399,900
49 Cordele Rd, Newark, DE 19711
4beds
2,175sqft
Single Family Residence
Built in 1963
7,405 Square Feet Lot
$395,600 Zestimate®
$184/sqft
$2,816 Estimated rent
Home value
$395,600
$368,000 - $427,000
$2,816/mo
Zestimate® history
Owner options
List your home for rent
$2,816/mo
Rent Zestimate®
Find your next renter with Zillow Rental Manager. Plus, with online applications, you can quickly screen prospective tenants – for free.
$2,816/mo
Rent Zestimate®
Refinance and save
$2,523/mo
Est. payment
Refinancing to a lower rate could help reduce your monthly payments and save thousands over the life of the loan.
$2,523/mo
Est. payment
Explore your selling options
Work with a Zillow partner agent
Leverage their expertise and Zillow's premium Showcase listings to get your home seen by more buyers.
Get startedList with your own agent
Get your home in front of millions of buyers by listing it on Zillow.
Learn how to do itSell it yourself
Take full control of how buyers see your home on Zillow by listing For Sale by Owner (FSBO).
List your homeWhat's special
Hobby roomUtility roomRed mill farmsUniversity of delawarePrimary bedroom suiteFormal dining roomRecreation room
Zillow last checked:
Listing updated:
Listed by:
James Venema 302-239-3000,
Patterson-Schwartz-Hockessin
Bought with:
Laura Diaz, RM424361
EXP Realty, LLC
Source: Bright MLS,MLS#: DENC2061098
Facts & features
Interior
Bedrooms & bathrooms
- Bedrooms: 4
- Bathrooms: 3
- Full bathrooms: 2
- 1/2 bathrooms: 1
- Main level bathrooms: 1
Rooms
- Room types: Living Room, Dining Room, Primary Bedroom, Bedroom 2, Bedroom 3, Bedroom 4, Kitchen, Family Room, Sun/Florida Room, Recreation Room, Utility Room, Hobby Room
Primary bedroom
- Level: Upper
- Area: 168 Square Feet
- Dimensions: 12 X 14
Bedroom 2
- Level: Upper
- Area: 120 Square Feet
- Dimensions: 10 X 12
Bedroom 3
- Level: Upper
- Area: 110 Square Feet
- Dimensions: 10 X 11
Bedroom 4
- Level: Upper
- Area: 108 Square Feet
- Dimensions: 9 X 12
Dining room
- Level: Main
- Area: 132 Square Feet
- Dimensions: 11 X 12
Family room
- Level: Main
- Area: 180 Square Feet
- Dimensions: 12 X 15
Other
- Level: Lower
- Area: 110 Square Feet
- Dimensions: 10 X 11
Kitchen
- Level: Main
- Area: 165 Square Feet
- Dimensions: 11 X 15
Living room
- Level: Main
- Area: 264 Square Feet
- Dimensions: 12 X 22
Recreation room
- Level: Lower
- Area: 264 Square Feet
- Dimensions: 11 X 24
Other
- Level: Main
- Area: 180 Square Feet
- Dimensions: 12 X 15
Utility room
- Level: Lower
- Area: 160 Square Feet
- Dimensions: 10 X 16
Heating
- Forced Air, Natural Gas
Cooling
- Central Air, Electric
Appliances
- Included: Gas Water Heater
- Laundry: In Basement
Features
- Basement: Partially Finished
- Has fireplace: No
Interior area
- Total structure area: 2,175
- Total interior livable area: 2,175 sqft
- Finished area above ground: 1,775
- Finished area below ground: 400
Property
Parking
- Total spaces: 6
- Parking features: Inside Entrance, Oversized, Attached, Driveway
- Attached garage spaces: 2
- Uncovered spaces: 4
Accessibility
- Accessibility features: None
Features
- Levels: Two
- Stories: 2
- Exterior features: Sidewalks
- Pool features: None
- Fencing: Chain Link
Lot
- Size: 7,405 Square Feet
- Dimensions: 101 x 79
Details
- Additional structures: Above Grade, Below Grade
- Parcel number: 0806010113
- Zoning: NC6.5
- Special conditions: Standard
Construction
Type & style
- Home type: SingleFamily
- Architectural style: Colonial
- Property subtype: Single Family Residence
Materials
- Brick, Vinyl Siding
- Foundation: Block
Condition
- New construction: No
- Year built: 1963
Utilities & green energy
- Electric: 200+ Amp Service, Circuit Breakers
- Sewer: Public Sewer
- Water: Public
Community & HOA
Community
- Subdivision: Red Mill Farms
HOA
- Has HOA: Yes
- HOA fee: $20 annually
Location
- Region: Newark
Financial & listing details
- Price per square foot: $184/sqft
- Tax assessed value: $15,600
- Annual tax amount: $2,330
- Date on market: 5/9/2024
- Listing agreement: Exclusive Right To Sell
- Inclusions: All Appliances, Ceiling Fans, Window Treatments, Basement Cabinets / Workbench / Small Table, Garage Metal Shelf / Workbench.
- Exclusions: Dehumidifier, Large Basement Table, Personal Property.
- Ownership: Fee Simple
Price history
| Date | Event | Price |
|---|---|---|
| 6/17/2024 | Sold | $399,900$184/sqft |
Source:  Bright MLS #DENC2061098 Report a problem Bright MLS #DENC2061098 Report a problem | ||
| 5/18/2024 | Pending sale | $399,900$184/sqft |
Source: Bright MLS #DENC2061098 Report a problem | ||
| 5/15/2024 | Price change | $399,900-3.6%$184/sqft |
Source: Bright MLS #DENC2061098 Report a problem | ||
| 5/9/2024 | Listed for sale | $415,000$191/sqft |
Source: Bright MLS #DENC2061098 Report a problem | ||
Public tax history
| Year | Property taxes | Tax assessment |
|---|---|---|
| 2025 | $3,621 +92.5% | $360,600 +449.7% |
| 2024 | $1,881 +3.2% | $65,600 |
| 2023 | $1,823 +1.4% | $65,600 |
| 2022 | $1,797 -2.2% | $65,600 |
| 2021 | $1,838 +3.9% | $65,600 |
| 2020 | $1,769 +20.3% | $65,600 |
| 2019 | $1,471 +6.4% | $65,600 |
| 2017 | $1,383 +8.2% | $65,600 |
| 2016 | $1,278 | $65,600 |
| 2015 | $1,278 | $65,600 |
| 2014 | -- | $65,600 |
| 2013 | -- | $65,600 |
| 2012 | -- | $65,600 |
| 2011 | -- | $65,600 |
| 2010 | -- | $65,600 |
| 2009 | -- | $65,600 |
| 2008 | -- | $65,600 |
| 2007 | -- | $65,600 |
| 2006 | -- | $65,600 |
| 2005 | -- | $65,600 |
| 2004 | -- | $65,600 |
| 2003 | -- | $65,600 |
| 2002 | -- | $65,600 |
| 2001 | -- | $65,600 |
Find assessor info on the county website
Neighborhood: Red Mill Farms
Nearby homes
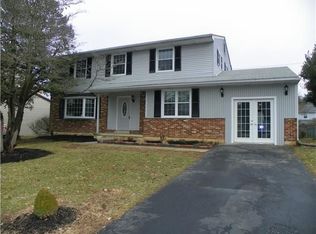
- $423,0005 bd3 ba2.2k sqft47 Cordele Rd, Newark, DE 19711Off Market
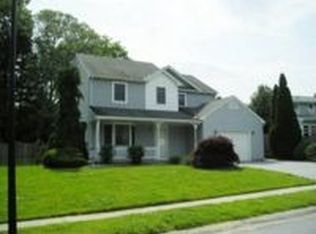
- $482,2004 bd2 ba2.3k sqft3 Elizabeth Ct, Newark, DE 19711Off Market
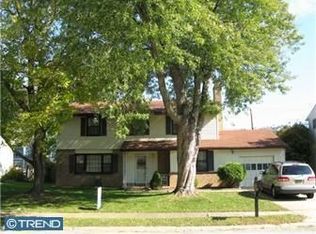
- $455,0004 bd2 ba1.9k sqft45 Cordele Rd, Newark, DE 19711Off Market
- $380,9004 bd3 ba2.1k sqft164 Fairway Rd, Newark, DE 19711Off Market
- $444,2004 bd3 ba2.7k sqft5 Philip Ct, Newark, DE 19711Off Market
- $395,2003 bd2 ba1.9k sqft5 Mary Ella Dr, Newark, DE 19711Off Market
- $425,6004 bd3 ba2k sqft7 Philip Ct, Newark, DE 19711Off Market
- $439,6003 bd2 ba2.1k sqft9 Elizabeth Ct, Newark, DE 19711Off Market
Nearby schools
GreatSchools rating
- 5/10Maclary (R. Elisabeth) Elementary SchoolGrades: K-5Distance: 1.5 mi
- 3/10Shue-Medill Middle SchoolGrades: 6-8Distance: 0.5 mi
- 3/10Newark High SchoolGrades: 9-12Distance: 1.7 mi
Schools provided by the listing agent
- District: Christina
Source: Bright MLS. This data may not be complete. We recommend contacting the local school district to confirm school assignments for this home.
Get a cash offer in 3 minutes
Find out how much your home could sell for in as little as 3 minutes with a no-obligation cash offer.
Estimated market value
$395,600
Get a cash offer in 3 minutes
Find out how much your home could sell for in as little as 3 minutes with a no-obligation cash offer.
Estimated market value
$395,600
- Delaware
- New Castle County
- Newark
- 19711
- Red Mill Farms
- 49 Cordele Rd
