Property Id: 2915160
This 3-bedroom, 2.5-bath house offers a comfortable layout with plenty of practical space for everyday living. The main living area has hardwood flooring , a large front window that brings in natural light, and a gas fireplace that provides a cozy spot to settle into during the cooler months. There's enough room here to arrange separate areas for relaxing, watching TV, or sitting down for a meal.
The kitchen has plenty of cabinet and counter space, along with a new refrigerator, gas range, microwave, dishwasher, and double-basin sink. There's also room for a dining table right in the kitchen, which keeps everyday meals simple and convenient. A door from the kitchen leads directly outside to the rear new deck.
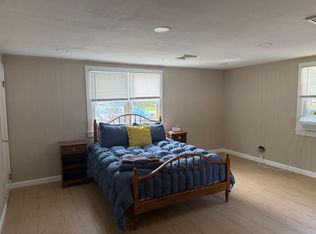
The three bedrooms+ gives you flexibility for sleeping space, a home office, or other household needs. With two full bathrooms and an additional half bath, the house offers a practical layout for multiple occupants and busy morning routines. Based on the photos, the home has a hard-surface flooring, along with ceiling fans in every room.
Downstairs, the basement includes a washer and dryer, so laundry can be handled at home. The basement also provides sitting area, great sleeping space with large futton and 2 folding out couches and full bathroom.
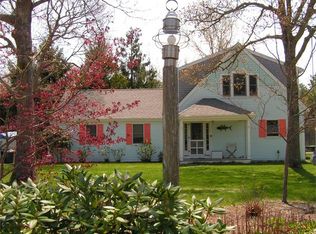
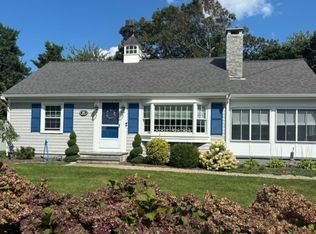
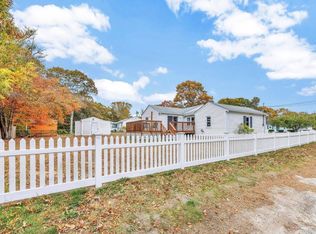
Outside, the property has a spacious yard with mature trees, a small fenced area, and a deck with room for outdoor seating. The driveway provides parking for up to five vehicles, which is especially useful for a household with multiple cars or occasional guests.
Dennis Port has a relaxed Cape Cod setting with sandy beaches along Nantucket Sound, plus local restaurants, coffee stops, shops, and playgrounds around the village. Route 28 and nearby Route 6 make it easy to reach other parts of the Cape. Cape Cod Hospital in Hyannis is also within the broader area for access to hospital services.
House for rent
Single family residence
Available Sat Oct 10 2026
Cats, dogs OK
Air conditioner, central air
In unit laundry
Driveway parking
Fireplace, forced air
What's special
Gas fireplaceSmall fenced area
- 10 days |
- -- |
- -- |
Zillow last checked:
Listing updated:
Travel times

Let’s turn your rent into credit progress
Build credit history with every on-time payment and get credit for the payment you’re already making.
Facts & features
Interior
Bedrooms & bathrooms
- Bedrooms: 8
- Bathrooms: 3
- Full bathrooms: 2
- 1/2 bathrooms: 1
Heating
- Fireplace, Forced Air
Cooling
- Air Conditioner, Central Air
Appliances
- Included: Dishwasher, Dryer, Microwave Oven, Range Oven, Refrigerator, Washer
- Laundry: In Unit
Features
- Flooring: Hardwood, Laminate
- Has fireplace: Yes
- Furnished: Yes
Interior area
- Total interior livable area: 1,800 sqft
Property
Parking
- Parking features: Driveway
- Details: Contact manager
Features
- Patio & porch: Deck, Patio
- Exterior features: Balcony, Bicycle Parking, Fenced Yard, Furnished, Near Parks
- Fencing: Fenced Yard
Details
- Parcel number: DENNM000035P039000
Construction
Type & style
- Home type: SingleFamily
- Property subtype: Single Family Residence
Utilities & green energy
- Utilities for property: Cable Connected
Community & HOA
Location
- Region: Dennis Port
Financial & listing details
- Lease term: Contact For Details
Nearby apartments for rent


Price history
| Date | Event | Price |
|---|---|---|
| 10/7/2026 | Price change | $3,000-6.3%$2/sqft |
Source: Zillow Rentals Report a problem | ||
| 9/29/2026 | Listed for rent | $3,200$2/sqft |
Source: Zillow Rentals Report a problem | ||
| 5/30/2019 | Sold | $370,000-6.8%$206/sqft |
Source:  CCIMLS #21902058 Report a problem CCIMLS #21902058 Report a problem | ||
| 4/25/2019 | Pending sale | $397,000$221/sqft |
Source: ERA Cape Real Estate #21902058 Report a problem | ||
| 4/2/2019 | Listed for sale | $397,000+236.4%$221/sqft |
Source: ERA Cape Real Estate, LLC #21902058 Report a problem | ||
| 10/15/1999 | Sold | $118,000$66/sqft |
Source: Public Record Report a problem | ||