LOCATION WIN IN THIS 4 BED/3 BATH HOME NESTLED BETWEEN MOUNTAIN AND SPRINGFIELD AVES! Blocks from Community Center, Middle School & parks & minutes from NYC bus, Route 24 & I-78, you're close to everything at 49 Country Club Lane. Well-maintained property offers curb appeal & excellent space with 2025 large composite deck & paver stone patio in fenced-in level backyard. Inside, multi-level living is easy with Attached 2-car Garage, Family Room with sliders to patio & Full Bath on Ground Level. Up a few steps, find yourself in the Living Room with bright bay window overlooking the front yard, which flows into the open Dining Area & Kitchen. Dining Area has room for a large table for indoor meals with sliding doors to the fabulous composite deck for easy indoor/outdoor entertaining. Eat-in Kitchen has a great layout with cherry wood cabinets to the ceiling, granite countertops & SS appliances, including a gas range & newer dishwasher. An island peninsula between Kitchen & Dining offers more storage & seating for 3. A half-staircase leads to the sleeping levels with 3 Bedrooms with good closet space & a Full Bath with tub/shower combo on the 2nd. The 3rd Level is reserved for the Primary Suite, featuring Full Bath with walk-in shower & easy-care tile walls, Walk-in Closet, plus additional sliding door closet for overflow & a convenient Linen Closet. Lowest Level has finished Rec Room with lots of space for play, work or exercise, Laundry & storage.
Active
Price cut: $70K (8/27)
$829,000
49 Country Club Ln, Springfield Twp., NJ 07081
4beds
--sqft
Single Family Residence
Built in 1958
7,405 Square Feet Lot
$820,800 Zestimate®
$--/sqft
$-- HOA
What's special
Newer dishwasherCurb appealGas rangeConvenient linen closetFenced-in level backyardGranite countertopsOpen dining area
- 8 days |
- 882 |
- 50 |
Likely to sell faster than
Zillow last checked:
Listing updated:
Listed by:
Scott Shuman 973-936-9129,
Keller Williams Realty
Source: GSMLS,MLS#: 4047701
Facts & features
Interior
Bedrooms & bathrooms
- Bedrooms: 4
- Bathrooms: 3
- Full bathrooms: 3
Bedroom 1
- Level: Third
- Area: 374
- Dimensions: 22 x 17
Bedroom 2
- Level: Second
- Area: 208
- Dimensions: 16 x 13
Bedroom 3
- Level: Second
- Area: 154
- Dimensions: 11 x 14
Bedroom 4
- Level: Second
- Area: 100
- Dimensions: 10 x 10
Dining room
- Level: First
- Area: 156
- Dimensions: 12 x 13
Family room
- Level: Ground
- Area: 221
- Dimensions: 17 x 13
Kitchen
- Features: Separate Dining Area
- Level: First
- Area: 169
- Dimensions: 13 x 13
Living room
- Level: First
- Area: 336
- Dimensions: 24 x 14
Basement
- Features: Laundry Room, Rec Room, Utility Room
Heating
- 2 Units, Baseboard - Hotwater, Natural Gas
Cooling
- Central Air
Appliances
- Included: Dishwasher, Dryer, Microwave, Range/Oven-Gas, Refrigerator, See Remarks, Washer, Gas Water Heater
- Laundry: In Basement
Features
- Rec Room
- Basement: Yes,Partially Finished
- Has fireplace: No
Property
Parking
- Total spaces: 4
- Parking features: 2 Car Width, Attached Garage
- Attached garage spaces: 2
- Uncovered spaces: 4
Features
- Patio & porch: Deck, Patio
- Fencing: Privacy
Lot
- Size: 7,405 Square Feet
- Dimensions: 70 x 110
- Features: Level
Details
- Parcel number: 2917018060000000590000
Construction
Type & style
- Home type: SingleFamily
- Architectural style: Custom Home
- Property subtype: Single Family Residence
Materials
- Vinyl Siding
- Roof: Asphalt Shingle
Condition
- Year built: 1958
Utilities & green energy
- Gas: Gas-Natural
- Sewer: Public Sewer
- Water: Public
- Utilities for property: Natural Gas Connected
Community & HOA
Location
- Region: Springfield
Financial & listing details
- Tax assessed value: $615,900
- Annual tax amount: $14,849
- Date on market: 8/19/2026
- Exclusions: See Addendum attached to Sellers Disclosure (last page of SD file).
- Ownership type: Fee Simple
Estimated market value
$820,800
$780,000 - $862,000
$4,427/mo
Price history
| Date | Event | Price |
|---|---|---|
| 8/27/2026 | Price change | $829,000-7.8% |
Source:  GSMLS #4047701 Report a problem GSMLS #4047701 Report a problem | ||
| 8/19/2026 | Listed for sale | $899,000+155.4% |
Source: GSMLS #4047701 Report a problem | ||
| 11/27/2000 | Sold | $352,000+46.7% |
Source: Public Record Report a problem | ||
| 4/30/1994 | Sold | $240,000 |
Source: Public Record Report a problem | ||
Public tax history
| Year | Property taxes | Tax assessment |
|---|---|---|
| 2025 | $14,628 | $615,900 |
| 2024 | $14,628 +1.7% | $615,900 |
| 2023 | $14,387 +7.7% | $615,900 |
| 2022 | $13,359 +0.7% | $615,900 +245.6% |
| 2021 | $13,267 +3% | $178,200 |
| 2020 | $12,884 +1.8% | $178,200 |
| 2019 | $12,652 +2.8% | $178,200 |
| 2018 | $12,305 +2% | $178,200 |
| 2017 | $12,066 +1.2% | $178,200 |
| 2016 | $11,925 +1.9% | $178,200 |
| 2015 | $11,701 +3.1% | $178,200 |
| 2014 | $11,353 +4.2% | $178,200 |
| 2012 | $10,895 +5.9% | $178,200 |
| 2011 | $10,284 +2.7% | $178,200 |
| 2010 | $10,010 +2.3% | $178,200 |
| 2009 | $9,783 | $178,200 |
| 2008 | -- | $178,200 |
| 2007 | $9,331 | $178,200 |
| 2006 | -- | $178,200 |
| 2005 | -- | $178,200 |
| 2004 | -- | $178,200 |
| 2003 | -- | $178,200 |
| 2002 | -- | $178,200 |
| 2001 | -- | $178,200 |
Find assessor info on the county website
Monthly payment
Est. payment
Payment breakdown
Explore the cost of this home by adjusting the details. Changes won't be saved.Climate risks
Neighborhood: 07081
Nearby schools
GreatSchools rating
- 5/10Thelma L. Sandmeier Elementary SchoolGrades: PK-K,3-5Distance: 0.5 mi
- 5/10Florence M. Gaudineer Middle SchoolGrades: 6-8Distance: 0.3 mi
- 5/10Jonathan Dayton High SchoolGrades: 9-12Distance: 0.6 mi
- $847,600-- bd-- ba2.2k sqft50 Country Club Ln, Springfield, NJ 07081Off Market
- $837,3003 bd3 ba2k sqft54 Country Club Ln, Springfield, NJ 07081Off Market
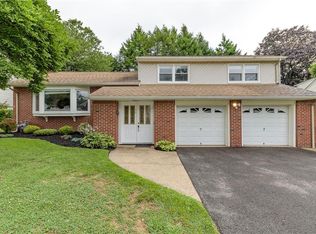
- $812,5003 bd2 ba1.9k sqft53 Country Club Ln, Springfield, NJ 07081Off Market
- $826,300-- bd-- ba2.3k sqft45 Country Club Ln, Springfield, NJ 07081Off Market
- $700,0003 bd2 ba1.9k sqft41 Country Club Ln, Springfield, NJ 07081Sold
- $600,0005 bd2 ba-- sqft33 Country Club Ln, Springfield, NJ 07081Sold
- $731,600-- bd-- ba1.6k sqft57 Country Club Ln, Springfield, NJ 07081Off Market
- $787,1004 bd2 ba1.6k sqft24 Country Club Ln, Springfield, NJ 07081Off Market
A local agent can set up tours, give advice and negotiate with sellers.
A local lender can help you make sure your offer is ready when you are.
Similar homes
- $825,0003 bd3 ba2.3k sqft35 Shelley Rd, Springfield, NJ 07081For Sale
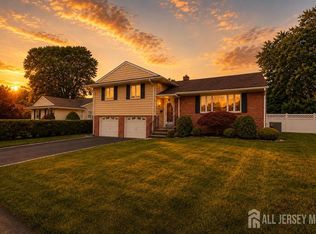
 MLS ID #2701156R, MARINA KATSAN. All Jersey MLS
 - $899,0006 bd3 ba-- sqft250 Milltown Rd, Springfield Twp., NJ 07081For Sale
 MLS ID #4046167, Matthew Tatulli, Signature Realty Nj. GSMLS
 - $799,9003 bd3 ba-- sqft28 Kew Dr, Springfield Twp., NJ 07081For Sale
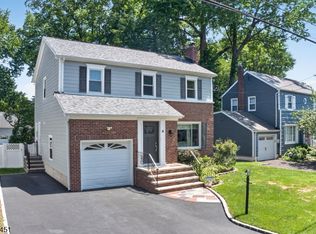 MLS ID #4039508, Lucas Wolf, Compass New Jersey, Llc. GSMLS
 - $999,0005 bd3 ba-- sqft112 Pitt Rd, Springfield Twp., NJ 07081For Sale
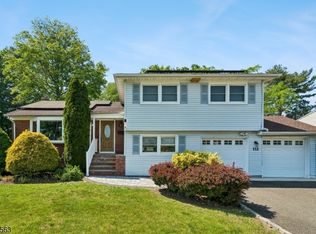 MLS ID #4028140, Michal Avraham, Keller Williams Mid-Town Direct. GSMLS
 - $665,9004 bd4 ba-- sqft32 Ruby St, Springfield Twp., NJ 07081For SaleMLS ID #4026882, Nativita Warner, Keller Williams Premier. GSMLS
- $750,0003 bd3 ba-- sqft145 Wentz Ave, Springfield Twp., NJ 07081For SaleMLS ID #4043090, Marla Cicchino, Renters Land. GSMLS
- $665,0003 bd2 ba1.3k sqft407 Hillside Ave, Springfield Twp., NJ 07081For SaleMLS ID #4046524, Jonathan Helmstetter, Menza Realty. GSMLS
- $599,9993 bd2 ba-- sqft56 Denham Rd, Springfield Twp., NJ 07081For SaleMLS ID #4048225, Jenifer Santoro, Coldwell Banker Realty. GSMLS
- $854,7293 bd3 ba2.1k sqft9 Brookdale Rd, Cranford Twp., NJ 07016For SaleMLS ID #4047690, Kristie Davida, Howard Hanna Rand Realty. GSMLS
- $642,5003 bd2 ba1.3k sqft96 Linden Ave, Springfield, NJ 07081For Sale By Owner
- $635,0002 bd2 ba-- sqft45 Brook St, Springfield Twp., NJ 07081For SaleMLS ID #4047768, Franklin Urgiles, Exp Realty, Llc. GSMLS
- $1,175,0004 bd4 ba2.7k sqft26 BENJAMIN DR, Springfield Twp., NJ 07081For SaleMLS ID #4044683, Elizabeth A. Quaicoe, Asante Realty Group Llc. GSMLS
- $959,0004 bd3 ba-- sqft8 Doering Way, Cranford Twp., NJ 07016For SaleMLS ID #4049018, Gerald Grillo, Marc Kelley Realtors. GSMLS
- $675,0003 bd3 ba-- sqft2766 Alice Ter, Union Twp., NJ 07083For SaleMLS ID #4049006, Marvin Williams, Coldwell Banker Realty. GSMLS
- $875,0004 bd2 ba-- sqft4 Doering Way, Cranford Twp., NJ 07016For SaleMLS ID #4047611, Eric Kiamie, Weichert Realtors. GSMLS
- $1,149,0005 bd4 ba-- sqft55 Green Hill Rd, Springfield Twp., NJ 07081For SaleMLS ID #4035277, Jaynie Carlucci, Real. GSMLS
- $649,0005 bd3 ba-- sqft791 Andover Rd, Union Twp., NJ 07083For SaleMLS ID #4047514, Diego Lopes, Re/Max In Action. GSMLS
- $739,0004 bd2 ba-- sqft2535 Standish Ave, Union, NJ 07083For SaleMLS ID #260015264, EZEQUIEL ORTIZ. HCMLS
- $850,0003 bd3 ba-- sqft2 Princeton Road, Cranford Twp., NJ 07016For SaleMLS ID #4039727, Sherrie Natko, Compass New Jersey, Llc. GSMLS
- $929,0004 bd4 ba-- sqft10 Canterbury Pl, Cranford Twp., NJ 07016For SaleMLS ID #4047706, Jacqueline Delaney Cash, Coldwell Banker Realty. GSMLS
