Welcome yourself into this well cared for home with recent cosmetic updates such as fresh paint and refinished hardwood floors. This inviting home, spanning 2178 square feet, is prepared for immediate occupancy. This property features 4 well-appointed bedrooms, providing ample private accommodations. Complementing these are two full bathrooms and an additional half bathroom, ensuring convenience and comfort for residents and guests alike. Further enhancing this property's appeal are the practical amenities, including a two-car built-in garage, offering secure parking and additional storage. The full basement provides expansive potential while entering access through the garage. The integration of solar panels underscores a commitment to energy efficiency which can be assumed by the buyer. The natural setting of this home on a newly paved road, offers peace and serenity while you will be surrounded with mature trees offering for space and privacy.
Sold for $565,000
$565,000
49 Country Way, Northampton, MA 01062
4beds
2,178sqft
Single Family Residence
Built in 1961
0.56 Acres Lot
$565,500 Zestimate®
$259/sqft
$3,370 Estimated rent
Home value
$565,500
$537,000 - $594,000
$3,370/mo
Zestimate® history
Owner options
List your home for rent
$3,370/mo
Rent Zestimate®
Find your next renter with Zillow Rental Manager. Plus, with online applications, you can quickly screen prospective tenants – for free.
$3,370/mo
Rent Zestimate®
Refinance and save
$3,799/mo
Est. payment
Refinancing to a lower rate could help reduce your monthly payments and save thousands over the life of the loan.
$3,799/mo
Est. payment
Explore your selling options
Work with a Zillow partner agent
Leverage their expertise and Zillow's premium Showcase listings to get your home seen by more buyers.
Get startedList with your own agent
Get your home in front of millions of buyers by listing it on Zillow.
Learn how to do itSell it yourself
Take full control of how buyers see your home on Zillow by listing For Sale by Owner (FSBO).
List your homeWhat's special
Surrounded with mature treesTwo-car built-in garageNewly paved roadFull basementAdditional half bathroomRefinished hardwood floorsNatural setting
Zillow last checked:
Listing updated:
Listed by:
Stacy Ashton 413-687-3098,
Ashton Realty Group Inc. 413-247-4909
Bought with:
Jessica Ryan Lapinski
Delap Real Estate LLC
Source: MLS PIN,MLS#: 73532594
Facts & features
Interior
Bedrooms & bathrooms
- Bedrooms: 4
- Bathrooms: 3
- Full bathrooms: 2
- 1/2 bathrooms: 1
Primary bedroom
- Features: Closet, Flooring - Hardwood
- Level: Second
Bedroom 2
- Features: Closet, Flooring - Hardwood
- Level: Second
Bedroom 3
- Features: Closet, Flooring - Hardwood
- Level: Second
Bedroom 4
- Features: Closet, Flooring - Hardwood
- Level: Second
Bathroom 1
- Features: Bathroom - Half, Flooring - Vinyl
- Level: First
Bathroom 2
- Features: Bathroom - 3/4
- Level: Second
Bathroom 3
- Features: Bathroom - Full
- Level: Second
Dining room
- Features: Flooring - Hardwood
- Level: First
Family room
- Features: Wood / Coal / Pellet Stove
- Level: First
Kitchen
- Features: Flooring - Vinyl
- Level: First
Living room
- Features: Flooring - Hardwood
- Level: First
Heating
- Baseboard, Oil, Wood
Cooling
- Window Unit(s)
Appliances
- Included: Water Heater, Range, Dishwasher, Refrigerator, Washer
- Laundry: In Basement
Features
- Flooring: Plywood, Hardwood
- Basement: Full,Interior Entry,Garage Access,Concrete,Unfinished
- Number of fireplaces: 2
- Fireplace features: Living Room
Interior area
- Total structure area: 2,178
- Total interior livable area: 2,178 sqft
- Finished area above ground: 2,178
Property
Parking
- Total spaces: 6
- Parking features: Attached, Under, Garage Door Opener, Paved Drive, Off Street, Stone/Gravel, Paved
- Attached garage spaces: 2
- Uncovered spaces: 4
Features
- Patio & porch: Screened
- Exterior features: Porch - Screened, Rain Gutters
Lot
- Size: 0.56 Acres
- Features: Wooded, Gentle Sloping, Level
Details
- Parcel number: 3712050
- Zoning: RR
Construction
Type & style
- Home type: SingleFamily
- Architectural style: Colonial
- Property subtype: Single Family Residence
Materials
- Foundation: Concrete Perimeter
- Roof: Shingle
Condition
- Year built: 1961
Utilities & green energy
- Electric: Circuit Breakers
- Sewer: Private Sewer
- Water: Public
- Utilities for property: for Electric Range
Community & HOA
Community
- Features: Park, Walk/Jog Trails, Medical Facility, Bike Path, Conservation Area, House of Worship, Private School, Public School, T-Station
HOA
- Has HOA: No
Location
- Region: Northampton
Financial & listing details
- Price per square foot: $259/sqft
- Tax assessed value: $553,300
- Annual tax amount: $7,659
- Date on market: 6/29/2026
- Road surface type: Paved
Price history
| Date | Event | Price |
|---|---|---|
| 8/11/2026 | Sold | $565,000-5.8%$259/sqft |
Source: MLS PIN #73532594 Report a problem | ||
| 7/23/2026 | Pending sale | $599,900$275/sqft |
Source: MLS PIN #73532594 Report a problem | ||
| 7/9/2026 | Contingent | $599,900$275/sqft |
Source: MLS PIN #73532594 Report a problem | ||
| 6/9/2026 | Listed for sale | $599,900$275/sqft |
Source: MLS PIN #73532594 Report a problem | ||
Public tax history
| Year | Property taxes | Tax assessment |
|---|---|---|
| 2025 | $7,659 +3.1% | $549,800 +12.5% |
| 2024 | $7,426 +13.9% | $488,900 +18.8% |
| 2023 | $6,520 +0.9% | $411,600 +14% |
| 2022 | $6,462 +1.9% | $361,200 -1% |
| 2021 | $6,340 +3.4% | $365,000 |
| 2020 | $6,132 +4.9% | $365,000 +8.5% |
| 2019 | $5,843 +4.3% | $336,400 +2.3% |
| 2018 | $5,603 +2.1% | $328,800 |
| 2017 | $5,488 +3.3% | $328,800 |
| 2016 | $5,313 +2.5% | $328,800 +0.2% |
| 2015 | $5,184 +2.7% | $328,100 |
| 2014 | $5,049 +7.9% | $328,100 |
| 2013 | $4,679 +18.4% | $328,100 +10.8% |
| 2012 | $3,953 +3% | $296,100 |
| 2011 | $3,837 +2.5% | $296,100 |
| 2010 | $3,743 +3.3% | $296,100 -6.2% |
| 2009 | $3,625 +0.5% | $315,800 -2% |
| 2008 | $3,608 +2.9% | $322,100 |
| 2007 | $3,508 -1.2% | $322,100 +6.4% |
| 2006 | $3,551 +11% | $302,700 +21.6% |
| 2005 | $3,198 -1.1% | $248,900 +2.9% |
| 2004 | $3,235 | $241,800 |
Find assessor info on the county website
Neighborhood: 01062
Nearby homes
- $758,5004 bd3 ba2.3k sqft39 Country Way, Northampton, MA 01062Off Market
- $712,7003 bd3 ba2k sqft48 Country Way, Northampton, MA 01062Off Market
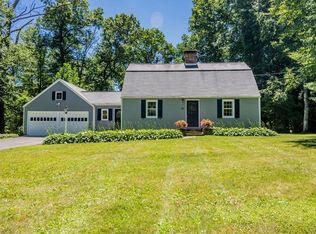
- $721,3003 bd2 ba2.4k sqft67 Country Way, Northampton, MA 01062Off Market
- $653,7003 bd3 ba1.5k sqft31 Country Way, Northampton, MA 01062Off Market
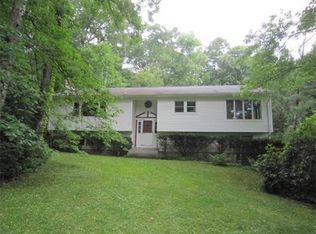
- $806,4004 bd3 ba2.4k sqft60 Country Way, Northampton, MA 01062Off Market
- $745,9004 bd2 ba1.7k sqft70 Country Way, Northampton, MA 01062Off Market
- $638,3004 bd1 ba1.7k sqft19 Country Way, Northampton, MA 01062Off Market
- $242,100-- bd-- ba-- sqftMorningside Dr, Northampton, MA 01060Off Market
Nearby schools
GreatSchools rating
- 7/10LeedsGrades: PK-5Distance: 1.2 mi
- 6/10John F Kennedy Middle SchoolGrades: 6-8Distance: 0.5 mi
- 9/10Northampton High SchoolGrades: 9-12Distance: 2.3 mi
Schools provided by the listing agent
- Elementary: Leeds Ele
- Middle: Jfk
- High: Nhs
Source: MLS PIN. This data may not be complete. We recommend contacting the local school district to confirm school assignments for this home.
Sell for more on Zillow
Get a Zillow Showcase℠ listing at no additional cost and you could sell for .
$565,500
2% more
+$11,310
With Zillow Showcase(estimated)
$576,810
Sell for more on Zillow
Get a Zillow Showcase℠ listing at no additional cost and you could sell for .
$565,500
2% more
+$11,310
With Zillow Showcase(estimated)
$576,810
- Massachusetts
- Hampshire County
- Northampton
- 01062
- 49 Country Way
