Welcome to this impeccably maintained custom home, designed and built by local professional architect Steve Gates, where high-end features meet Colorado charm. Enjoy stunning views of the La Plata Mountains from the spacious covered back patio as you sip your morning coffee or watch the colors fill the sky as the sun sets. Inside, the bright and open main living area is flooded with natural light thanks to large windows and a thoughtfully designed floor plan. You'll love the warmth of the wood-burning fireplace in the winter and the efficiency of in-floor radiant heat with individual thermostats in each room—plus central A/C for summer comfort. The kitchen features granite countertops, a double oven, a huge pantry with rolling shelves and an island with bar seating. With three bedrooms, a designated office with custom built-ins (could be a fourth bedroom), and an additional bonus room upstairs, there's space for everyone. The home offers abundant storage throughout, including an oversized attached two-car garage and a detached 14'x24' garage/shed with reinforced flooring—perfect for a vehicle, toys, or hobbies. Enjoy the convenience of TWO water sources (central water and a shared well), no HOA and no covenants, and easy winter access on well-maintained roads. This beautifully landscaped property features a thick, thriving lawn, numerous trees and shrubs and colorful flowers all connected to an efficient sprinkler and drip irrigation system. The home has been recently updated with fresh interior and exterior paint, along with a new roof and gutters—all less than a year old—offering peace of mind and move-in ready comfort. Please ask the agent for a full list of features and updates as there are too many to list! This home is ideally situated directly across from Fort Lewis Mesa Fire Station and less than half a mile from Fort Lewis Mesa Elementary School and the public library. Located just 25 minutes from Durango and 30 minutes from Farmington, this property offers the perfect balance of privacy, comfort, and accessibility.
Sold cren member
$679,000
49 County Road 130, Hesperus, CO 81326
3beds
3,013sqft
Stick Built
Built in 2011
3.48 Acres Lot
$689,400 Zestimate®
$225/sqft
$5,409 Estimated rent
Home value
$689,400
$627,000 - $758,000
$5,409/mo
Zestimate® history
Owner options
List your home for rent
$5,409/mo
Rent Zestimate®
Find your next renter with Zillow Rental Manager. Plus, with online applications, you can quickly screen prospective tenants – for free.
$5,409/mo
Rent Zestimate®
Refinance and save
$3,753/mo
Est. payment
Refinancing to a lower rate could help reduce your monthly payments and save thousands over the life of the loan.
$3,753/mo
Est. payment
Explore your selling options
Work with a Zillow partner agent
Leverage their expertise and Zillow's premium Showcase listings to get your home seen by more buyers.
Get startedList with your own agent
Get your home in front of millions of buyers by listing it on Zillow.
Learn how to do itSell it yourself
Take full control of how buyers see your home on Zillow by listing For Sale by Owner (FSBO).
List your homeWhat's special
Oversized attached two-car garageAbundant storageIn-floor radiant heatGranite countertopsSpacious covered back patioIsland with bar seatingLarge windows
Zillow last checked:
Listing updated:
Listed by:
Crystal Chick C:970-946-0740,
Destination DRO Real Estate Group, LLC
Bought with:
Melissa Gibbs
Blackmore Group
Source: CREN,MLS#: 826715
Facts & features
Interior
Bedrooms & bathrooms
- Bedrooms: 3
- Bathrooms: 3
- Full bathrooms: 1
- 3/4 bathrooms: 1
- 1/2 bathrooms: 1
Primary bedroom
- Level: Main
Dining room
- Features: Kitchen Island, Kitchen Bar, Separate Dining
Cooling
- Evaporative Cooling, Forced Air, Ceiling Fan(s)
Appliances
- Included: Dishwasher, Disposal, Double Oven, Dryer, Exhaust Fan, Microwave, Other, Range Top, Refrigerator, Washer, Water Purifier
- Laundry: W/D Hookup
Features
- Cathedral Ceiling(s), Ceiling Fan(s), Vaulted Ceiling(s), Other, Granite Counters, Pantry, Walk-In Closet(s), Central Vacuum
- Flooring: Carpet-Partial, Tile
- Windows: Window Coverings
- Has fireplace: Yes
- Fireplace features: Living Room, Wood Stove
Interior area
- Total structure area: 3,013
- Total interior livable area: 3,013 sqft
Property
Parking
- Total spaces: 2
- Parking features: Attached Garage, Garage Door Opener
- Attached garage spaces: 2
Features
- Levels: Two
- Stories: 2
- Patio & porch: Covered Porch, Patio
- Exterior features: Landscaping, Lawn Sprinklers, Other
- Has spa: Yes
- Spa features: Bath
- Has view: Yes
- View description: Mountain(s)
- Frontage length: 150'+ Frontage
Lot
- Size: 3.48 Acres
Details
- Additional structures: Garage(s), Shed/Storage
- Parcel number: 591135300003
- Zoning description: Residential Single Family
Construction
Type & style
- Home type: SingleFamily
- Architectural style: Ranch
- Property subtype: Stick Built
Materials
- Wood Frame, Concrete
- Foundation: Concrete Perimeter, Slab
- Roof: Asphalt
Condition
- New construction: No
- Year built: 2011
Utilities & green energy
- Sewer: Septic Tank
- Water: Central Water, Shared Well/Spring
- Utilities for property: Cable Connected, Electricity Connected, Internet, Phone - Cell Reception, Propane-Tank Leased
Community & HOA
Community
- Subdivision: None
HOA
- Has HOA: No
Location
- Region: Hesperus
Financial & listing details
- Price per square foot: $225/sqft
- Tax assessed value: $654,390
- Annual tax amount: $1,969
- Date on market: 7/19/2025
- Electric utility on property: Yes
- Road surface type: Gravel
Price history
| Date | Event | Price |
|---|---|---|
| 2/27/2026 | Sold | $679,000-1.5%$225/sqft |
Source:  CREN #826715 Report a problem CREN #826715 Report a problem | ||
| 1/12/2026 | Contingent | $689,500$229/sqft |
Source: CREN #826715 Report a problem | ||
| 12/2/2025 | Price change | $689,500-1.5%$229/sqft |
Source: CREN #826715 Report a problem | ||
| 11/13/2025 | Listed for sale | $699,900$232/sqft |
Source: CREN #826715 Report a problem | ||
| 11/5/2025 | Contingent | $699,900$232/sqft |
Source: CREN #826715 Report a problem | ||
| 10/10/2025 | Price change | $699,900-1.7%$232/sqft |
Source: CREN #826715 Report a problem | ||
| 8/12/2025 | Price change | $712,000-1%$236/sqft |
Source: CREN #826715 Report a problem | ||
| 7/19/2025 | Listed for sale | $719,000+46.7%$239/sqft |
Source: CREN #826715 Report a problem | ||
| 10/22/2020 | Sold | $490,000-1.8%$163/sqft |
Source: Public Record Report a problem | ||
| 8/12/2020 | Listed for sale | $499,000+850.5%$166/sqft |
Source: Legacy Properties West Sotheby's Int. Realty #773325 Report a problem | ||
| 4/28/2008 | Sold | $52,500$17/sqft |
Source: Public Record Report a problem | ||
Public tax history
| Year | Property taxes | Tax assessment |
|---|---|---|
| 2025 | $1,970 +14.7% | $40,900 +3.9% |
| 2024 | $1,717 +11.9% | $39,350 -3.6% |
| 2023 | $1,534 -0.3% | $40,810 +24.9% |
| 2022 | $1,539 | $32,680 -2.8% |
| 2021 | -- | $33,630 +4.7% |
| 2020 | $1,430 +8% | $32,130 |
| 2019 | $1,324 | $32,130 +0.2% |
| 2018 | $1,324 | $32,060 |
| 2017 | $1,324 +8.7% | $32,060 +5.7% |
| 2016 | $1,218 +116.4% | $30,320 -0.6% |
| 2015 | $563 | $30,500 -0.4% |
| 2014 | -- | $30,620 |
| 2013 | -- | $30,620 -2.3% |
| 2012 | -- | $31,330 +393.4% |
| 2011 | -- | $6,350 |
Find assessor info on the county website
Neighborhood: 81326
Nearby homes
- $61,820-- bd-- ba-- sqft109 County Road 130, Hesperus, CO 81326Off Market
- $9,700-- bd-- ba-- sqft109 County Road 130, Hesperus, CO 81326Off Market
- $10,0003 bd1 ba924 sqft109 County Road 130, Hesperus, CO 81326Off Market
- $72,0008.861 Acres72 County Road 130, Hesperus, CO 81326Sold
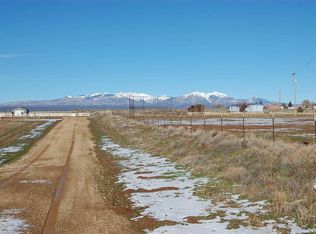
- $565,1003 bd2 ba2k sqft66 County Road 130a, Hesperus, CO 81326Off Market
- $227,4001 bd-- ba636 sqft247 County Road 122, Hesperus, CO 81326Off Market
- $357,9003 bd2 ba1.1k sqft235 County Road 130, Hesperus, CO 81326Off Market
- $598,3003 bd2 ba3.2k sqft123 County Road 122, Hesperus, CO 81326Off Market
Nearby schools
GreatSchools rating
- 6/10Fort Lewis Mesa Elementary SchoolGrades: PK-5Distance: 0.3 mi
- 6/10Escalante Middle SchoolGrades: 6-8Distance: 15.4 mi
- 9/10Durango High SchoolGrades: 9-12Distance: 17.2 mi
Schools provided by the listing agent
- Elementary: Fort Lewis Mesa K-5
- Middle: Escalante 6-8
- High: Durango 9-12
Source: CREN. This data may not be complete. We recommend contacting the local school district to confirm school assignments for this home.


Get pre-qualified for a loan
At Zillow Home Loans, we can pre-qualify you in as little as 5 minutes with no impact to your credit score.An equal housing lender. NMLS #10287.
Sell for more on Zillow
Get a Zillow Showcase℠ listing at no additional cost and you could sell for .
$689,400
2% more
+$13,788
With Zillow Showcase(estimated)
$703,188
- Colorado
- La Plata County
- Hesperus
- 81326
- 49 County Road 130
Nearby cities
Nearby neighborhoods
Nearby zip codes
Other Hesperus Topics
