Because the 7.3 kw OWNED SOLAR is paid off, the PG&E true-up bill was only $751.00 for the ENTIRE YEAR in 2024! Beautiful house with all the wish list items: Cul-de-sac, 1.33 acres, POOL, HORSE PASTURE, REMODELED High-end Kitchen (sellers were planning for this to be their forever home and spared no expense on custom cabinets, quartzite counters, farm sink and walk-in pantry with office desk and window and a new half bath). Newer Engineered hardwood in kitchen and entry and hall. WOODSTOVES in both living rooms with custom rock hearths. HUGE, detached GARAGE with air-conditioned office/ 4th guest room that has ADU/ mother-in-law unit potential, workshop with wood stove, tack room, hay shed, fenced and cross fenced. Very quiet and private yet moments to shopping and walking distance to school. OUT-DOOR KITCHEN on large covered fenced patio, various sheds and dog runs, and garden areas with established landscaping. Tons of room to park RVs, BOATS, HORSE TRAILERS. Primary bedroom has remodeled bathroom with low threshold custom stone and tile shower and HEATED FLOORS. Glass doors from primary bedroom lead to the pool and offer views of the covered patio, pool, horse pasture and lush olive groves. Wheelchair ramp to front door and paved parking in front. Second living room has its own entrance and beautiful exposed antique beams with adze marks and tons of natural light and cozy window seats with storage benches. Spanish tile roof and custom brick work make this the perfect blend of county ranchette and cozy home with luxury upgrades and potential for second unit--on Sewer, not septic, which makes additions much easier. In-ground gunite pool was resurfaced about 6 years ago and has an outdoor bathroom and lots of storage for pool floaties and equipment. Security fence separates it from the outdoor kitchen for added water safety. Woodstoves add charm and warmth. House also has a newer central heat and air system installed in 2013. Solar Installed in 2019 and is included with sale with $0 owed. Potential to rent out pasture to horses for supplemental income.
Sold for $546,000
Listed by: eXp Realty of California, Inc. • Tierra Hodge • Contact: 888-584-9427
Bought with: Scott Perkins Realty
$546,000
49 Crane Ave, Oroville, CA 95966
3beds
2,144sqft
Single Family Residence
Built in 1979
1.33 Acres Lot
$533,600 Zestimate®
$255/sqft
$3,135 Estimated rent
Home value
$533,600
$475,000 - $603,000
$3,135/mo
Zestimate® history
Owner options
List your home for rent
$3,135/mo
Rent Zestimate®
Find your next renter with Zillow Rental Manager. Plus, with online applications, you can quickly screen prospective tenants – for free.
$3,135/mo
Rent Zestimate®
Refinance and save
$3,436/mo
Est. payment
Refinancing to a lower rate could help reduce your monthly payments and save thousands over the life of the loan.
$3,436/mo
Est. payment
Explore your selling options
Work with a Zillow partner agent
Leverage their expertise and Zillow's premium Showcase listings to get your home seen by more buyers.
Get startedList with your own agent
Get your home in front of millions of buyers by listing it on Zillow.
Learn how to do itSell it yourself
Take full control of how buyers see your home on Zillow by listing For Sale by Owner (FSBO).
List your homeWhat's special
Zillow last checked:
Listing updated:
Listed by:
Tierra Hodge DRE #02029984 530-566-3063,
eXp Realty of California, Inc.,
Niklaus Von Rotz DRE #02241241 530-864-0095,
eXp Realty of California, Inc.
Bought with:
Scott Perkins, DRE #01856419
Scott Perkins Realty
Source: CRMLS,MLS#: SN25161569 Originating MLS: California Regional MLS
Originating MLS: California Regional MLSFacts & features
Interior
Bedrooms & bathrooms
- Bedrooms: 3
- Bathrooms: 4
- Full bathrooms: 2
- 1/2 bathrooms: 2
- Main level bathrooms: 3
- Main level bedrooms: 3
Rooms
- Room types: Art Studio, Bonus Room, Bedroom, Family Room, Great Room, Kitchen, Laundry, Living Room, Primary Bathroom, Primary Bedroom, Office, Pantry, Workshop
Primary bedroom
- Features: Main Level Primary
Bedroom
- Features: All Bedrooms Down
Bedroom
- Features: Bedroom on Main Level
Bathroom
- Features: Bathtub, Closet, Heated Floor, Quartz Counters, Stone Counters, Remodeled, Separate Shower, Tub Shower, Upgraded, Walk-In Shower
Kitchen
- Features: Quartz Counters, Stone Counters, Remodeled, Self-closing Cabinet Doors, Self-closing Drawers, Updated Kitchen, Walk-In Pantry
Heating
- Central, Wood Stove
Cooling
- Central Air
Appliances
- Included: ENERGY STAR Qualified Appliances
- Laundry: Washer Hookup, Laundry Room
Features
- Beamed Ceilings, Built-in Features, Breakfast Area, Ceiling Fan(s), Cathedral Ceiling(s), Eat-in Kitchen, High Ceilings, Pantry, Quartz Counters, Stone Counters, Sunken Living Room, All Bedrooms Down, Bedroom on Main Level, Main Level Primary, Walk-In Pantry, Workshop
- Flooring: Laminate
- Doors: French Doors
- Has fireplace: Yes
- Fireplace features: Dining Room, Family Room, Free Standing, Living Room, Wood Burning
- Common walls with other units/homes: No Common Walls
Interior area
- Total interior livable area: 2,144 sqft
Property
Parking
- Total spaces: 10.5
- Parking features: Asphalt, Boat, Converted Garage, Driveway, Garage Faces Front, Garage, Guest, Heated Garage, Off Street, Oversized, Paved, Private, RV Potential, RV Gated, RV Access/Parking, Storage, Workshop in Garage
- Garage spaces: 2.5
- Uncovered spaces: 8
Accessibility
- Accessibility features: Parking, Accessible Approach with Ramp, Accessible Hallway(s)
Features
- Levels: One
- Stories: 1
- Entry location: front with ramp
- Patio & porch: Concrete, Covered, Lanai, Patio
- Has private pool: Yes
- Pool features: Gunite, In Ground, Private
- Has view: Yes
- View description: Hills, Meadow, Neighborhood, Orchard, Pool, Pasture, Trees/Woods
Lot
- Size: 1.33 Acres
- Features: Back Yard, Cul-De-Sac, Front Yard, Garden, Horse Property, Sprinklers In Front, Lawn, Lot Over 40000 Sqft, Landscaped, Sprinkler System, Yard
Details
- Additional structures: Outbuilding, Shed(s), Storage, Workshop
- Parcel number: 079300032000
- Zoning: AR
- Special conditions: Standard
- Horses can be raised: Yes
- Horse amenities: Riding Trail
Construction
Type & style
- Home type: SingleFamily
- Architectural style: Ranch
- Property subtype: Single Family Residence
Materials
- Foundation: Concrete Perimeter
- Roof: Tile
Condition
- Repairs Cosmetic,Updated/Remodeled,Turnkey
- New construction: No
- Year built: 1979
Utilities & green energy
- Electric: Photovoltaics Seller Owned, 220 Volts in Workshop
- Sewer: Public Sewer
- Water: Public
- Utilities for property: Electricity Connected, Propane, Sewer Connected, Water Connected
Green energy
- Energy efficient items: Appliances
Community & HOA
Community
- Features: Biking, Foothills, Fishing, Golf, Hiking, Horse Trails, Hunting, Lake, Mountainous, Near National Forest, Park, Preserve/Public Land, Valley, Water Sports
- Security: Prewired, Security System
Location
- Region: Oroville
Financial & listing details
- Price per square foot: $255/sqft
- Tax assessed value: $575,788
- Annual tax amount: $6,162
- Date on market: 7/17/2025
- Cumulative days on market: 89 days
- Listing terms: Submit
- Road surface type: Paved
Price history
| Date | Event | Price |
|---|---|---|
| 11/17/2025 | Sold | $546,000-0.7%$255/sqft |
Source:  CRMLS #SN25161569 Report a problem CRMLS #SN25161569 Report a problem | ||
| 10/19/2025 | Pending sale | $550,000$257/sqft |
Source: CRMLS #SN25161569 Report a problem | ||
| 10/6/2025 | Price change | $550,000-6.6%$257/sqft |
Source: CRMLS #SN25161569 Report a problem | ||
| 9/24/2025 | Listed for sale | $589,000+11.3%$275/sqft |
Source: CRMLS #SN25161569 Report a problem | ||
| 12/10/2020 | Sold | $529,000$247/sqft |
Source: Public Record Report a problem | ||
| 10/27/2020 | Pending sale | $529,000$247/sqft |
Source: Karen Whitlow Martin Real Estate #OR20216024 Report a problem | ||
| 10/22/2020 | Price change | $529,000-3.6%$247/sqft |
Source: Karen Whitlow Martin Real Estate #OR20216024 Report a problem | ||
| 10/14/2020 | Listed for sale | $549,000$256/sqft |
Source: Karen Whitlow Martin Real Estate #OR20216024 Report a problem | ||
Public tax history
| Year | Property taxes | Tax assessment |
|---|---|---|
| 2025 | $6,162 +1% | $575,788 +2% |
| 2024 | $6,100 +1.4% | $564,499 +2% |
| 2023 | $6,017 +3.3% | $553,431 +2% |
| 2022 | $5,823 +2.2% | $542,580 +2.6% |
| 2021 | $5,697 +120.2% | $529,000 +119.9% |
| 2020 | $2,587 +1.6% | $240,567 +2% |
| 2019 | $2,545 +1.3% | $235,851 +2% |
| 2018 | $2,514 +3.4% | $231,227 +2% |
| 2017 | $2,430 +1.5% | $226,694 +2% |
| 2016 | $2,395 +4.6% | $222,250 +1.5% |
| 2015 | $2,291 | $218,913 +2% |
| 2014 | $2,291 | $214,625 +0.5% |
| 2013 | -- | $213,656 +2% |
| 2012 | -- | $209,468 +2% |
| 2011 | -- | $205,362 +0.8% |
| 2010 | -- | $203,828 -0.2% |
| 2009 | -- | $204,313 +2% |
| 2008 | -- | $200,308 +2% |
| 2007 | -- | $196,381 +2% |
| 2006 | -- | $192,531 +2% |
| 2005 | -- | $188,757 +2% |
| 2004 | -- | $185,057 +1.9% |
| 2003 | -- | $181,666 +2% |
| 2002 | -- | $178,105 +2% |
| 2001 | -- | $174,614 |
Find assessor info on the county website
Neighborhood: 95966
Nearby homes
- $320,4003 bd1 ba1.8k sqft79 Crane Ave, Oroville, CA 95966Off Market
- $330,0003 bd2 ba1.1k sqft50 Crane Ave, Oroville, CA 95966Sold
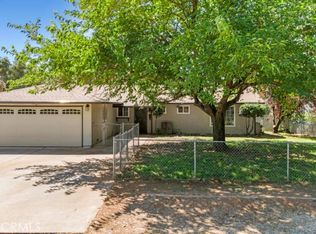
- $341,0004 bd2 ba1.7k sqft44 Crane Ave, Oroville, CA 95966Off Market
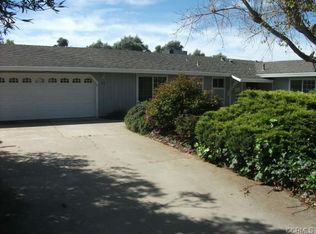
- $309,1003 bd1 ba1.9k sqft350 Oakvale Ave, Oroville, CA 95966Off Market
- $121,2001 bd1 ba728 sqft84 Crane Ave, Oroville, CA 95966Off Market
- $338,8003 bd2 ba2.2k sqft85 Crane Ave, Oroville, CA 95966Off Market
- $491,1004 bd4 ba2.3k sqft60 Crane Ave, Oroville, CA 95966Off Market
- $393,8003 bd2 ba1.7k sqft86 Crane Ave, Oroville, CA 95966Off Market
Nearby schools
GreatSchools rating
- 5/10Ophir Elementary SchoolGrades: K-5Distance: 0.2 mi
- 5/10Ishi Hills Middle SchoolGrades: 6-8Distance: 2 mi
- 4/10Las Plumas High SchoolGrades: 9-12Distance: 2.7 mi


Get pre-qualified for a loan
At Zillow Home Loans, we can pre-qualify you in as little as 5 minutes with no impact to your credit score.An equal housing lender. NMLS #10287.
Sell for more on Zillow
Get a Zillow Showcase℠ listing at no additional cost and you could sell for .
$533,600
2% more
+$10,672
With Zillow Showcase(estimated)
$544,272
- California
- Butte County
- Oroville
- 95966
- 49 Crane Ave
Nearby cities
Nearby zip codes
Other Oroville Topics
