Skip main navigation
Off market
  • $1,005,000

    49 Cranston Ln, Stafford, VA 22556

    5beds
    5baths
    3,842sqft
    SingleFamily
    Built in 2011
    3.04 Acres Lot
    $1,005,000 Zestimate®
    $262/sqft
    $4,892 Estimated rent

    Home value

    $1,005,000

    $955,000 - $1.06M

    $4,892/mo

    Zestimate® history
    Loading
    Loading...

    Owner options

    List your home for rent

    $4,892/mo

    Rent Zestimate®

    Find your next renter with Zillow Rental Manager. Plus, with online applications, you can quickly screen prospective tenants – for free.

    Learn more

    $4,892/mo

    Rent Zestimate®

    Refinance and save

    $6,115/mo

    Est. payment

    Refinancing to a lower rate could help reduce your monthly payments and save thousands over the life of the loan.

    See today's rates

    $6,115/mo

    Est. payment

    Explore your selling options

    Work with a Zillow partner agent

    Leverage their expertise and Zillow's premium Showcase listings to get your home seen by more buyers.

    Get started

    List with your own agent

    Get your home in front of millions of buyers by listing it on Zillow.

    Learn how to do it

    Sell it yourself

    Take full control of how buyers see your home on Zillow by listing For Sale by Owner (FSBO).

    List your home

    What's special

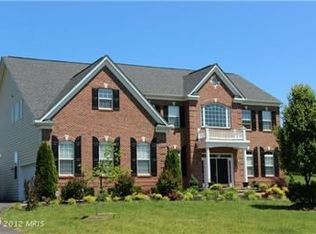
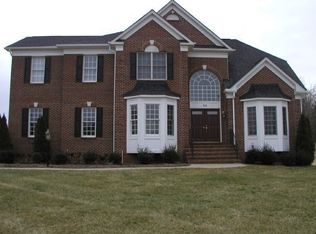
    Allow me to take you on a tour of this executive property in Turney Estates. It is a short drive into the subdivision with your destination situated on three acres. The picturesque setting and enchanting roofline peaks great you as you approach, as does the paved driveway to the three car, side-load garage. With a lovely combination of stone and siding, this colonial home with a full finished basement welcomes owners and guests alike. A covered porch supported by columns will come in handy to keep those home deliveries out of the weather. We enter a two-story foyer with beautiful hard floors, wood banisters up the stairs to the catwalk overlooking the living room and foyer. The front room to the left could make a nice sitting room. As we move straight through to the rear of the house, we enter the living room with a two-story fireplace as a focal point. Built in glass doored cabinets divide the living room from the dinette and open kitchen. Create a feast fit for royalty using the stainless-steel appliances including two wall ovens and cooktop. Serving that feast will be made easier with use of the butler's pantry that connects to the formal dining room. For those who work from home, a large room past the kitchen is a great place for a home office. OR maybe a craft room if you please. Wait until you see the laundry room! Nice! Don't forget the morning room, it will come in handy when entertaining or even as a quiet spot to enjoy the first coffee of the day. Let's venture to the basement... the utility room is around the corner to the left of the bottom of the stairs, but across is the media room- Cozy, dark and ready for a feature film. Much of the basement is open space making room for just about anything including a wet bar or kitchenette with the already in place plumbing. But wait, there's more... a bedroom with a full bathroom. Continuing the theme of entertainment, lets check out the backyard.... Watching activities from the deck while relaxing is fine, but there is nothing like time in the inground heated saltwater pool. Take a trek up the hill in the backyard to refresh by sitting around the firepit. After a long day, venture upstairs to the four bedrooms. At the top of the stairs, the bedroom on the left awaits with its full bathroom. The rest of the bedrooms are down the hall to the right. Two smaller bedrooms on either side of the hall as well as a full bathroom. And now, the main bedroom...the owners suite. Enter through double doors to a large retreat from the events of the day. Since this room is over the three-car garage, it is extended toward the front creating a charming space for a sitting room. A tray ceiling defines a great sleeping space near the hallway to the luxurious bathroom. On either side of the hallway are walk in closets. Luxury bathroom with a soaking tub and separate shower, 2 elevated height dual vanity sinks and private commode. -Good night.

    This property is off market, which means it's not currently listed for sale or rent on Zillow. This may be different from what's available on other websites or public sources.

    Facts & features

    Interior

    Bedrooms & bathrooms
    • Bedrooms: 5
    • Bathrooms: 5
    Heating
    • Heat pump, Gas
    Cooling
    • Central
    Features
    • Basement: Finished
    • Has fireplace: Yes
    • Fireplace features: masonry
    Interior area
    • Total interior livable area: 3,842 sqft

    Property

    Parking
    • Parking features: Garage - Attached
    Features
    • Exterior features: Other
    Lot
    • Size: 3.04 Acres
    Details
    • Parcel number: 27M4

    Construction

    Type & style
    • Home type: SingleFamily
    Materials
    • Frame
    • Roof: Composition
    Condition
    • Year built: 2011

    Community & HOA

    Location
    • Region: Stafford

    Financial & listing details

    • Price per square foot: $262/sqft
    • Tax assessed value: $811,300
    • Annual tax amount: $7,493

    Price history

    DateEventPrice
    5/13/2022Sold$875,000-2.2%$228/sqft
    Source: Bright MLS #VAST2009398 Report a problem
    4/28/2022Pending sale$895,000$233/sqft
    Source: Exit Realty #VAST2009398 Report a problem
    4/15/2022Listed for sale$895,000$233/sqft
    Source: Exit Realty #VAST2009398 Report a problem
    4/15/2022Contingent$895,000$233/sqft
    Source: Bright MLS #VAST2009398 Report a problem
    3/31/2022Price change$895,000-5.3%$233/sqft
    Source: Bright MLS #VAST2009398 Report a problem
    3/25/2022Listed for sale$945,000+70.2%$246/sqft
    Source: Bright MLS #VAST2009398 Report a problem
    4/27/2011Sold$555,148$144/sqft
    Source: Public Record Report a problem

    Public tax history

    YearProperty taxesTax assessment
    2025$7,493 +3.4%$811,300
    2024$7,250 +6.9%$811,300 +7.3%
    2023$6,783 +5.6%$755,800
    2022$6,424 +6.4%$755,800 +21.4%
    2021$6,037 $622,400
    2020$6,037 $622,400 +6.2%
    2019-- $586,100
    2018$5,802 $586,100
    2017$5,802 $586,100
    2016$5,802 $586,100 -1%
    2015-- $592,200
    2014-- $592,200 +9%
    2013-- $543,100 +5.5%
    2012-- $514,800 -13.5%
    2011-- $595,200 +296.8%
    2010-- $150,000 -33.3%
    2009-- $225,000
    2008-- $225,000 +31.8%
    2006-- $170,700
    2005-- $170,700
    Find assessor info on the county website

    Neighborhood: 22556

    Nearby schools

    GreatSchools rating
    Get a cash offer in 3 minutes
    Find out how much your home could sell for in as little as 3 minutes with a no-obligation cash offer.
    Estimated market value
    $1,005,000
    Get a cash offer in 3 minutes
    Find out how much your home could sell for in as little as 3 minutes with a no-obligation cash offer.
    Estimated market value
    $1,005,000