Stunning Custom-Built Forbes 4 Bedroom, 2.5 Bath Home with Backyard Oasis and Luxury Finishes. Discover timeless elegance in this custom-built Forbes home next to Como Park. The beautifully renovated kitchen (2018) features custom cabinets, granite counters, ceramic floors, a wine fridge, and stainless steel appliances. The spacious primary suite is a luxurious retreat with tray ceilings, two walk-in closets, and a renovated bath (2017) with a double shower and copper tub. Soaring ceilings in the great room and foyer create an airy, grand atmosphere, complemented by updated gas fireplaces in both the great room and den/study. Additional highlights include wide oak flooring, a versatile finished basement (2022) with ample storage, and a commercial-grade dual-zone heating and cooling system (2016) . The home also features a whole-house generator and Culligan water filtration system with reverse osmosis. Outside, the private backyard oasis boasts composite decking, a stamped concrete patio, and a relaxing waterfall with Koi pond. The heated, epoxy-floored garage adds convenience to this exceptional home. (Note: sauna does not convey.) New roof in 2014. Offers reviewed Wed 11/20 at 6pm
Closed
$650,000
49 Creekwood Dr, Lancaster, NY 14086
4beds
2,598sqft
Single Family Residence
Built in 1998
0.45 Acres Lot
$679,700 Zestimate®
$250/sqft
$2,952 Estimated rent
Home value
$679,700
$625,000 - $734,000
$2,952/mo
Zestimate® history
Owner options
List your home for rent
$2,952/mo
Rent Zestimate®
Find your next renter with Zillow Rental Manager. Plus, with online applications, you can quickly screen prospective tenants – for free.
$2,952/mo
Rent Zestimate®
Refinance and save
$4,512/mo
Est. payment
Refinancing to a lower rate could help reduce your monthly payments and save thousands over the life of the loan.
$4,512/mo
Est. payment
Explore your selling options
Work with a Zillow partner agent
Leverage their expertise and Zillow's premium Showcase listings to get your home seen by more buyers.
Get startedList with your own agent
Get your home in front of millions of buyers by listing it on Zillow.
Learn how to do itSell it yourself
Take full control of how buyers see your home on Zillow by listing For Sale by Owner (FSBO).
List your homeWhat's special
Updated gas fireplacesPrivate backyard oasisBackyard oasisRenovated bathVersatile finished basementComposite deckingSoaring ceilings
Zillow last checked:
Listing updated:
Listed by:
John J Ostrowski 716-573-6530,
Howard Hanna WNY Inc.
Bought with:
Timothy M Domanski, 40DO1050131
HUNT Real Estate Corporation
Source: NYSAMLSs,MLS#: B1577603 Originating MLS: Buffalo
Originating MLS: BuffaloFacts & features
Interior
Bedrooms & bathrooms
- Bedrooms: 4
- Bathrooms: 3
- Full bathrooms: 2
- 1/2 bathrooms: 1
- Main level bathrooms: 1
Bedroom 1
- Level: Second
- Dimensions: 18.00 x 15.00
Bedroom 2
- Level: Second
- Dimensions: 13.00 x 11.00
Bedroom 3
- Level: Second
- Dimensions: 13.00 x 11.00
Bedroom 4
- Level: Second
- Dimensions: 11.00 x 11.00
Basement
- Level: Basement
- Dimensions: 24.00 x 12.00
Den
- Level: First
- Dimensions: 15.00 x 11.00
Dining room
- Level: First
- Dimensions: 13.00 x 12.00
Great room
- Level: First
- Dimensions: 22.00 x 15.00
Kitchen
- Level: First
- Dimensions: 24.00 x 13.00
Laundry
- Level: First
- Dimensions: 9.00 x 8.00
Heating
- Electric, Gas, Heat Pump, Zoned, Forced Air
Cooling
- Heat Pump, Central Air, Zoned
Appliances
- Included: Dishwasher, Gas Oven, Gas Range, Gas Water Heater, Refrigerator
- Laundry: Main Level
Features
- Cathedral Ceiling(s), Central Vacuum, Den, Separate/Formal Dining Room, Eat-in Kitchen, Granite Counters, Great Room, Pantry, Sliding Glass Door(s), Bath in Primary Bedroom
- Flooring: Ceramic Tile, Hardwood, Varies
- Doors: Sliding Doors
- Basement: Full,Partially Finished
- Number of fireplaces: 2
Interior area
- Total structure area: 2,598
- Total interior livable area: 2,598 sqft
Property
Parking
- Total spaces: 2.5
- Parking features: Attached, Garage, Heated Garage
- Attached garage spaces: 2.5
Features
- Levels: Two
- Stories: 2
- Exterior features: Concrete Driveway, Fully Fenced
- Fencing: Full
Lot
- Size: 0.45 Acres
- Dimensions: 65 x 162
- Features: Cul-De-Sac, Pie Shaped Lot
Details
- Additional structures: Shed(s), Storage
- Parcel number: 1452891151600001090000
- Special conditions: Standard
- Other equipment: Generator
Construction
Type & style
- Home type: SingleFamily
- Architectural style: Colonial
- Property subtype: Single Family Residence
Materials
- Brick, Vinyl Siding, Copper Plumbing
- Foundation: Poured
Condition
- Resale
- Year built: 1998
Details
- Builder model: Forbes
Utilities & green energy
- Electric: Circuit Breakers
- Sewer: Connected
- Water: Connected, Public
- Utilities for property: Sewer Connected, Water Connected
Community & HOA
Community
- Subdivision: Buffalo Crk Reservation
Location
- Region: Lancaster
Financial & listing details
- Price per square foot: $250/sqft
- Tax assessed value: $379,000
- Annual tax amount: $10,239
- Date on market: 11/14/2024
- Cumulative days on market: 6 days
- Listing terms: Conventional,FHA
Price history
| Date | Event | Price |
|---|---|---|
| 1/24/2025 | Sold | $650,000+10.2%$250/sqft |
Source:  NYSAMLSs #B1577603 Report a problem NYSAMLSs #B1577603 Report a problem | ||
| 11/21/2024 | Pending sale | $589,900$227/sqft |
Source: NYSAMLSs #B1577603 Report a problem | ||
| 11/14/2024 | Listed for sale | $589,900+55.6%$227/sqft |
Source: NYSAMLSs #B1577603 Report a problem | ||
| 2/4/2019 | Sold | $379,000$146/sqft |
Source: NYSAMLSs #B1151444 Report a problem | ||
| 11/30/2018 | Pending sale | $379,000$146/sqft |
Source: Gurney Becker & Bourne #B1151444 Report a problem | ||
| 11/19/2018 | Price change | $379,000-1.6%$146/sqft |
Source: Gurney Becker & Bourne #B1151444 Report a problem | ||
| 10/27/2018 | Price change | $385,000-2.5%$148/sqft |
Source: Gurney Becker & Bourne #B1151444 Report a problem | ||
| 10/1/2018 | Listed for sale | $395,000+38.6%$152/sqft |
Source: Gurney Becker & Bourne #B1151444 Report a problem | ||
| 11/27/2006 | Sold | $285,000+4.4%$110/sqft |
Source: Public Record Report a problem | ||
| 9/9/2005 | Sold | $273,000+19.3%$105/sqft |
Source: Public Record Report a problem | ||
| 6/26/1998 | Sold | $228,800$88/sqft |
Source: Public Record Report a problem | ||
Public tax history
| Year | Property taxes | Tax assessment |
|---|---|---|
| 2025 | -- | $379,000 |
| 2024 | -- | $379,000 |
| 2023 | -- | $379,000 |
| 2022 | -- | $379,000 |
| 2021 | -- | $379,000 |
| 2020 | -- | $379,000 +28.5% |
| 2019 | -- | $295,000 |
| 2018 | -- | $295,000 |
| 2017 | $8,828 +104.4% | $295,000 |
| 2016 | $4,320 | $295,000 |
| 2015 | -- | $295,000 |
| 2014 | -- | $295,000 |
| 2013 | -- | $295,000 |
| 2012 | -- | $295,000 |
| 2011 | -- | $295,000 |
| 2010 | -- | $295,000 +22.9% |
| 2009 | -- | $240,000 |
| 2008 | -- | $240,000 |
| 2007 | -- | $240,000 |
| 2006 | -- | $240,000 |
| 2005 | -- | $240,000 +25% |
| 2004 | -- | $192,000 |
| 2003 | -- | $192,000 |
| 2002 | -- | $192,000 |
| 2001 | -- | $192,000 |
| 2000 | -- | $192,000 |
Find assessor info on the county website
Neighborhood: 14086
Nearby homes
- $461,5003 bd2 ba1.8k sqft47 Creekwood Dr, Lancaster, NY 14086Off Market
- $423,7003 bd2 ba1.5k sqft68 Creekwood Dr, Lancaster, NY 14086Off Market
- $23,438-- bd-- ba-- sqft22 Schiffler Ct, Lancaster, NY 14086Off Market
- $515,8004 bd3 ba2k sqft18 Schiffler Ct, Lancaster, NY 14086Off Market
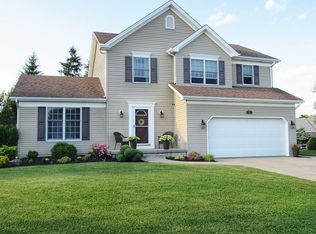
- $518,9004 bd2 ba2.3k sqft20 Schiffler Ct, Lancaster, NY 14086Off Market
- $502,4004 bd2 ba2.1k sqft66 Creekwood Dr, Lancaster, NY 14086Off Market
- $459,4004 bd2 ba1.8k sqft16 Schiffler Ct, Lancaster, NY 14086Off Market
- $512,8003 bd1 ba2.2k sqft45 Creekwood Dr, Lancaster, NY 14086Off Market
Nearby schools
GreatSchools rating
- 6/10William Street SchoolGrades: 4-6Distance: 0.6 mi
- 4/10Lancaster Middle SchoolGrades: 7-8Distance: 0.9 mi
- 10/10Lancaster High SchoolGrades: 9-12Distance: 3.2 mi
Schools provided by the listing agent
- District: Lancaster
Source: NYSAMLSs. This data may not be complete. We recommend contacting the local school district to confirm school assignments for this home.
Sell for more on Zillow
Get a Zillow Showcase℠ listing at no additional cost and you could sell for .
$679,700
2% more
+$13,594
With Zillow Showcase(estimated)
$693,294
- New York
- Erie County
- Lancaster
- 14086
- 49 Creekwood Dr
Nearby cities
Nearby zip codes
Other Lancaster Topics
