Skip main navigation
Sold for $2,000,000
  • $2,000,000

    49 Cromwell Place, Old Saybrook, CT 06475

    3beds
    3,965sqft
    Single Family Residence
    Built in 1990
    0.5 Acres Lot
    $2,109,200 Zestimate®
    $504/sqft
    $6,640 Estimated rent

    Home value

    $2,109,200

    $1.94M - $2.30M

    $6,640/mo

    Zestimate® history
    Loading
    Loading...

    Owner options

    List your home for rent

    $6,640/mo

    Rent Zestimate®

    Find your next renter with Zillow Rental Manager. Plus, with online applications, you can quickly screen prospective tenants – for free.

    Learn more

    $6,640/mo

    Rent Zestimate®

    Refinance and save

    $11,622/mo

    Est. payment

    Refinancing to a lower rate could help reduce your monthly payments and save thousands over the life of the loan.

    See today's rates

    $11,622/mo

    Est. payment

    Explore your selling options

    Work with a Zillow partner agent

    Leverage their expertise and Zillow's premium Showcase listings to get your home seen by more buyers.

    Get started

    List with your own agent

    Get your home in front of millions of buyers by listing it on Zillow.

    Learn how to do it

    Sell it yourself

    Take full control of how buyers see your home on Zillow by listing For Sale by Owner (FSBO).

    List your home

    What's special

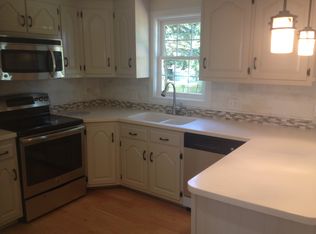
    Situated in the highly desirable North Cove neighborhood in Old Saybrook, just where the Connecticut River meets the Long Island Sound you will be greeted by gorgeous perennial gardens with well established plantings that can be admired from the front porch. Step inside into a gracious entry flanked by two flexible living spaces with beautiful bay windows. Whether you are looking for a year round home or a summer retreat, this gorgeous custom home has a timeless design with an open floor plan. A great home for entertaining, it features a large open kitchen and great room complete with one of 3 gas fireplaces. Step outside onto a spacious ipe hardwood deck, which overlooks a granite patio highlighting a hot tub, fire pit, outdoor dining area, and beautiful heated in-ground pool as well as a lush level lawn in this back yard oasis complete with an outbuilding which could be a yoga studio or office. The first floor also features a large dining room that opens up to the back deck. Ascend the stairs to the primary suite boasting a lounge/office/nursery space with seasonal views of the CT River. Pass through french doors into the bedroom with a fireplace and renovated primary en-suite bath that features a soaking tub, shower and double sinks. Cross the grand staircase and find two bedrooms and a full bath and laundry room. Don't miss the water views from the unfinished walkup attic with vaulted ceiling which would make an amazing multi use space. In the basement you'll find all newly updated mechanicals and plenty of space for storage or a home gym which can be accessed from both the attached two car garage as well as the center of the home. Last but not least, above the garage is a bonus room with a half bath. A chance to live in this wonderful community, this home is not to be missed!

    Zillow last checked:

    Listing updated:

    Listed by:

    Tina Rupp 917-207-2762,

    William Pitt Sotheby's Int'l 860-767-7488,

    Tammy Tinnerello 860-867-6120,

    William Pitt Sotheby's Int'l

    Bought with:

    Chad M. Glucksman, RES.0795906

    KW Legacy Partners

    Source: Smart MLS,MLS#: 24096594MLS Logo

    Facts & features

    Interior

    Bedrooms & bathrooms
    • Bedrooms: 3
    • Bathrooms: 4
    • Full bathrooms: 2
    • 1/2 bathrooms: 2
    Primary bedroom
    • Features: Bay/Bow Window, Full Bath, Walk-In Closet(s), Hardwood Floor
    • Level: Upper
    • Area: 315 Square Feet
    • Dimensions: 21 x 15
    Bedroom
    • Features: Bay/Bow Window, High Ceilings, Walk-In Closet(s), Hardwood Floor
    • Level: Upper
    • Area: 345 Square Feet
    • Dimensions: 23 x 15
    Bedroom
    • Features: Hardwood Floor
    • Level: Upper
    • Area: 176 Square Feet
    • Dimensions: 16 x 11
    Den
    • Features: Bay/Bow Window
    • Level: Main
    Dining room
    • Features: Built-in Features, French Doors, Hardwood Floor
    • Level: Main
    • Area: 221 Square Feet
    • Dimensions: 17 x 13
    Family room
    • Features: Gas Log Fireplace, Hardwood Floor
    • Level: Main
    • Area: 336 Square Feet
    • Dimensions: 24 x 14
    Kitchen
    • Features: Kitchen Island, Hardwood Floor
    • Level: Main
    • Area: 260 Square Feet
    • Dimensions: 20 x 13
    Living room
    • Features: Bay/Bow Window, Fireplace, Hardwood Floor
    • Level: Main
    • Area: 300 Square Feet
    • Dimensions: 20 x 15
    Heating
    • Forced Air, Solar, Oil, Propane
    Cooling
    • Ceiling Fan(s), Central Air
    Appliances
    • Included: Refrigerator, Dishwasher, Washer, Dryer, Water Heater
    • Laundry: Upper Level
    Features
    • Open Floorplan
    • Basement: Full,Interior Entry,Concrete
    • Attic: Storage,Floored,Walk-up
    • Number of fireplaces: 3
    Interior area
    • Total structure area: 3,965
    • Total interior livable area: 3,965 sqft
    • Finished area above ground: 3,965

    Property

    Parking
    • Total spaces: 4
    • Parking features: Attached, Paved, Driveway, Garage Door Opener, Private, Asphalt
    • Attached garage spaces: 2
    • Has uncovered spaces: Yes
    Features
    • Patio & porch: Deck, Covered, Patio
    • Exterior features: Awning(s), Garden, Lighting, Underground Sprinkler
    • Has private pool: Yes
    • Pool features: Heated, In Ground
    • Waterfront features: Access
    Lot
    • Size: 0.50 Acres
    • Features: Level
    Details
    • Additional structures: Gazebo
    • Parcel number: 1026893
    • Zoning: AA-2

    Construction

    Type & style
    • Home type: SingleFamily
    • Architectural style: Colonial,Victorian
    • Property subtype: Single Family Residence
    Materials
    • Clapboard, Cedar
    • Foundation: Concrete Perimeter
    • Roof: Asphalt
    Condition
    • New construction: No
    • Year built: 1990

    Utilities & green energy

    • Sewer: Septic Tank
    • Water: Public
    • Utilities for property: Cable Available
    Green energy
    • Energy generation: Solar

    Community & neighborhood

    Security
    • Security features: Security System
    Community
    • Community features: Golf, Health Club, Library
    Location
    • Region: Old Saybrook

    Price history

    DateEventPrice
    8/20/2025Sold$2,000,000+0.3%$504/sqft
    Source: Smart MLS #24096594 Report a problem
    6/14/2025Pending sale$1,995,000$503/sqft
    Source: Smart MLS #24096594 Report a problem
    5/30/2025Listed for sale$1,995,000+59.6%$503/sqft
    Source: Smart MLS #24096594 Report a problem
    3/30/2015Sold$1,250,000-7.4%$315/sqft
    Source: Smart MLS #N10020606 Report a problem
    3/20/2015Pending sale$1,350,000$340/sqft
    Source: William Pitt Sotheby's International Realty #N10020606 Report a problem
    2/8/2015Listed for sale$1,350,000+37.9%$340/sqft
    Source: William Pitt Sotheby's Int'l #N10020606 Report a problem
    9/30/2005Sold$979,000$247/sqft
    Source: Smart MLS #M9088829 Report a problem

    Public tax history

    YearProperty taxesTax assessment
    2025$18,825 +2%$1,214,500
    2024$18,460 +28.4%$1,214,500 +72.8%
    2023$14,376 +1.8%$703,000
    2022$14,116 +2.8%$703,000 +2.7%
    2021$13,728 $684,700
    2020$13,728 +1.5%$684,700
    2019$13,523 -6.8%$684,700 -7.5%
    2018$14,514 -0.3%$740,500
    2017$14,558 +2.1%$740,500
    2016$14,262 +2.4%$740,500
    2015$13,929 +5.5%$740,500 +3.8%
    2014$13,198 +8.6%$713,400 -10.7%
    2013$12,149 +4%$799,300
    2012$11,686 +4%$799,300
    2011$11,238 +4.6%$799,300
    2009$10,743 +17.8%$799,300 +38.8%
    2007$9,122 +10.2%$575,900 +1.6%
    2005$8,277 +5.8%$566,900
    2004$7,823 +1.6%$566,900 +58.8%
    2003$7,698 $356,900

    Find assessor info on the county website

    Neighborhood: Old Saybrook Center

    Nearby schools

    GreatSchools rating
    Schools provided by the listing agent
    • Elementary: Kathleen E. Goodwin
    • Middle: Old Saybrook
    • High: Old Saybrook

    Source: Smart MLS. This data may not be complete. We recommend contacting the local school district to confirm school assignments for this home.

    Sell for more on Zillow
    Get a Zillow Showcase℠ listing at no additional cost and you could sell for .
    $2,109,200
    2% more
    +$42,184
    With Zillow Showcase(estimated)
    $2,151,384