Skip main navigation
Closed
  • Price Unknown

    49 Crown Dr, Lucedale, MS 39452

    3beds
    1,650sqft
    Residential, Single Family Residence
    Built in 2024
    0.35 Acres Lot
    $256,700 Zestimate®
    $--/sqft
    $1,940 Estimated rent

    Home value

    $256,700

    $244,000 - $270,000

    $1,940/mo

    Zestimate® history
    Loading
    Loading...

    Owner options

    List your home for rent

    $1,940/mo

    Rent Zestimate®

    Find your next renter with Zillow Rental Manager. Plus, with online applications, you can quickly screen prospective tenants – for free.

    Learn more

    $1,940/mo

    Rent Zestimate®

    Refinance and save

    Refinancing to a lower rate could help reduce your monthly payments and save thousands over the life of the loan.

    See today's rates

    Explore your selling options

    Work with a Zillow partner agent

    Leverage their expertise and Zillow's premium Showcase listings to get your home seen by more buyers.

    Get started

    List with your own agent

    Get your home in front of millions of buyers by listing it on Zillow.

    Learn how to do it

    Sell it yourself

    Take full control of how buyers see your home on Zillow by listing For Sale by Owner (FSBO).

    List your home

    What's special

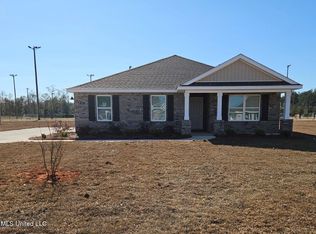
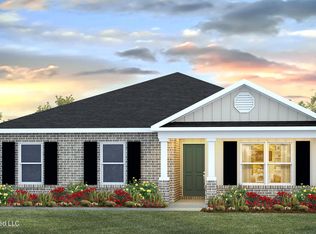
    Introducing our new exterior design with the side entry garage to the Aria Floor plan. Adding a touch of elegance to the overall aesthetic of this 3-bedroom, 2-bathroom Smart home. Situated just inside of City Limits, this property offers a perfect blend of comfort and functionality. As you step through the front door, you are greeted by an inviting open floor plan that creates a seamless flow between the living spaces. The spacious living room is bathed in natural light. The kitchen features ample counter space, a large center island with a breakfast bar and stainless steel appliances. The Primary bedroom is a tranquil retreat, complete with plush carpeting, a walk-in closet, and an en-suite bathroom. You will find luxury vinyl plank floors throughout the wet and common areas. The two additional bedrooms are generously sized and feature ample closet space, soft carpeting, and large windows. These bedrooms share a tastefully designed full bathroom, which includes a bathtub/shower combination, a vanity with storage, and modern finishes. *Restrictions apply and interior photos are of previous build.

    Zillow last checked:

    Listing updated:

    Listed by:

    Jodie L Henderson 601-514-9446,

    D R Horton

    Bought with:

    Elizabeth Loper, B23727

    Southern Oaks Realty

    Source: MLS United,MLS#: 4071652

    Facts & features

    Interior

    Bedrooms & bathrooms
    • Bedrooms: 3
    • Bathrooms: 2
    • Full bathrooms: 2
    Heating
    • Central
    Cooling
    • Central Air
    Appliances
    • Included: Dishwasher, Microwave, Oven, Stainless Steel Appliance(s)
    Features
    • Double Vanity, Granite Counters, Kitchen Island, Recessed Lighting, Smart Home, Smart Thermostat, Soaking Tub
    • Flooring: Vinyl
    • Has fireplace: No
    Interior area
    • Total structure area: 1,650
    • Total interior livable area: 1,650 sqft

    Property

    Parking
    • Total spaces: 2
    • Parking features: Garage Faces Side, Concrete
    • Garage spaces: 2
    Features
    • Levels: One
    • Stories: 1
    • Patio & porch: Rear Porch
    Lot
    • Size: 0.35 Acres
    • Features: Rectangular Lot
    Details
    • Parcel number: Unassigned

    Construction

    Type & style
    • Home type: SingleFamily
    • Property subtype: Residential, Single Family Residence
    Materials
    • Board & Batten Siding, Brick, HardiPlank Type
    • Foundation: Slab
    • Roof: Architectural Shingles
    Condition
    • New construction: Yes
    • Year built: 2024
    Details
    • Warranty included: Yes

    Utilities & green energy

    • Sewer: Other
    • Water: Public
    • Utilities for property: Electricity Connected, Sewer Connected, Water Connected, Smart Home Wired, Underground Utilities

    Community & neighborhood

    Location
    • Region: Lucedale
    • Subdivision: KIngs Crossing

    Price history

    DateEventPrice
    9/13/2024Sold--
    Source: MLS United #4071652 Report a problem
    8/17/2024Pending sale$237,400$144/sqft
    Source: MLS United #4071652 Report a problem
    8/3/2024Price change$237,400-2.1%$144/sqft
    Source: DR Horton Report a problem
    8/2/2024Price change$242,400+2.1%$147/sqft
    Source: DR Horton Report a problem
    7/22/2024Price change$237,400-2.1%$144/sqft
    Source: MLS United #4071652 Report a problem
    7/4/2024Price change$242,400-2%$147/sqft
    Source: DR Horton Report a problem
    6/4/2024Price change$247,400-2%$150/sqft
    Source: MLS United #4071652 Report a problem
    5/23/2024Price change$252,400-1.9%$153/sqft
    Source: DR Horton Report a problem
    3/1/2024Price change$257,400+2%$156/sqft
    Source: MLS United #4071652 Report a problem
    2/24/2024Listed for sale$252,400$153/sqft
    Source: MLS United #4071652 Report a problem

    Public tax history

    Tax history is unavailable.

    Neighborhood: 39452

    Nearby schools

    GreatSchools rating
    Schools provided by the listing agent
    • Elementary: Lc Hatcher

    Source: MLS United. This data may not be complete. We recommend contacting the local school district to confirm school assignments for this home.

    Sell for more on Zillow
    Get a Zillow Showcase℠ listing at no additional cost and you could sell for .
    $256,700
    2% more
    +$5,134
    With Zillow Showcase(estimated)
    $261,834